
Seller's Agent in 2022
Victoria Dickinson
Patterson Schwartz
(302) 429-7304
24 in this area
433 Total Sales
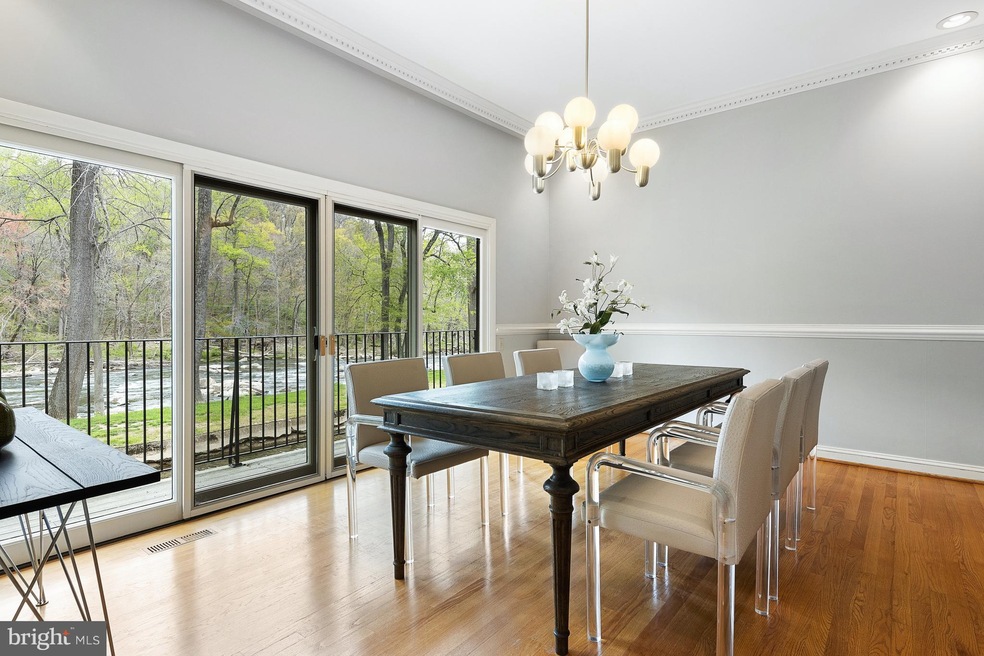
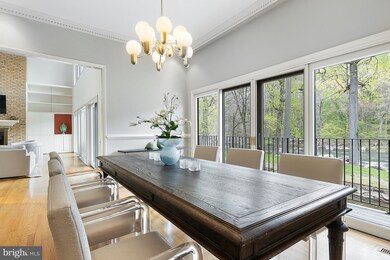
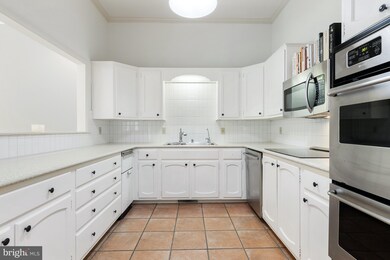
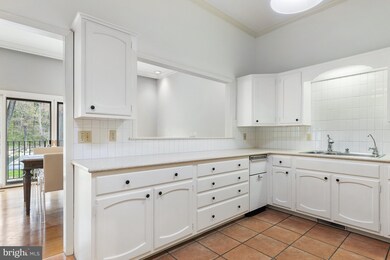
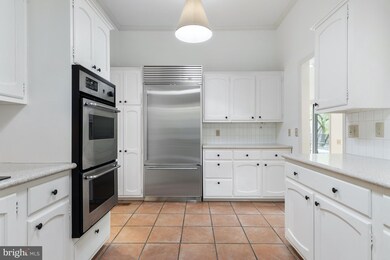
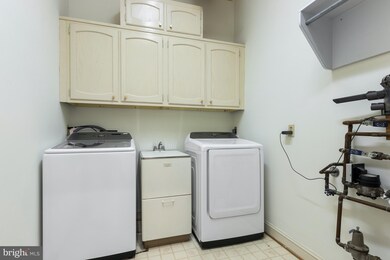
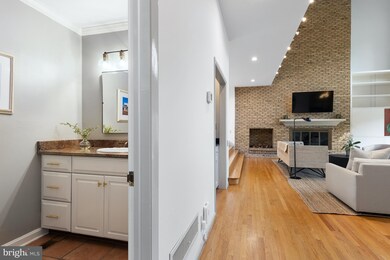
Serene and secluded, nature surrounds you in this sought after private gated community nestled on the Brandywine River - walkable to Rockford Park, Alapocas Run State Park and Trolley Square. Enter a sophisticated courtyard with specimen plantings leading to an inviting entry foyer. Floor to ceiling windows throughout allow for spectacular views of the river, falls and woods from all vantage points. The vaulted great room features a gas fireplace and bar area opening to a dining room and kitchen with large cased opening. Enjoy outdoor living overlooking the Brandywine and millrace on the Trex deck which spans the entire width of the unit. The main floor is complete with large laundry/mudroom, powder room and closet area connecting a 2-car garage and foyer. The second level loft area provides another living and office space with a gas fireplace and sweeping views. The primary bedroom suite includes a private balcony, walk in closet with cedar closet and lovely marble bath with tub room, walk in seated shower and double vanity. A generous guest bedroom and renovated bath complete the second floor. Newer updates include water heaters, HVAC, sliding doors and windows, roof.
Elegant maintenance free life style in a perfect location. Seller is related to Co-listing agent.
Last Agent to Sell the Property
(302) 429-4500 jfuentes@psre.com Patterson-Schwartz - Greenville License #R5-210113L Listed on: 04/27/2022
Co-Listed By
(302) 429-4500 jfuentes@psre.com Patterson-Schwartz - Greenville License #R3-0018304
Last Buyer's Agent
(302) 533-7351 prestorealty@comcast.net Presto Realty Company License #0020120
We collect this data history from publicly available records. To have your information removed, we recommend requesting removal directly through your county’s website.
| Date | Event | Price | List to Sale | Price per Sq Ft | Prior Sale |
|---|---|---|---|---|---|
| 05/25/2022 05/25/22 | Sold | $769,000 | +5.5% | $217 / Sq Ft | |
| 04/29/2022 04/29/22 | Pending | -- | -- | -- | |
| 04/27/2022 04/27/22 | For Sale | $729,000 | +24.6% | $205 / Sq Ft | |
| 10/15/2020 10/15/20 | Sold | $585,000 | -7.1% | $165 / Sq Ft | View Prior Sale |
| 08/27/2020 08/27/20 | Pending | -- | -- | -- | |
| 08/19/2020 08/19/20 | For Sale | $629,500 | -- | $177 / Sq Ft |
We collect this data history from publicly available records. To have your information removed, we recommend requesting removal directly through your county’s website.
| Year | Tax Paid | Tax Assessment Tax Assessment Total Assessment is a certain percentage of the fair market value that is determined by local assessors to be the total taxable value of land and additions on the property. | Land | Improvement |
|---|---|---|---|---|
| 2022 | $5,849 | $214,700 | $35,000 | $179,700 |
Seller's Agent in 2022
Victoria Dickinson
Patterson Schwartz
(302) 429-7304
24 in this area
433 Total Sales
Seller Co-Listing Agent in 2022
Christine Giacco
Patterson Schwartz
(302) 740-7955
7 in this area
41 Total Sales
Buyer's Agent in 2022
Lynette Scott
Presto Realty Company
(302) 530-6928
1 in this area
74 Total Sales
Seller's Agent in 2020
Jeff Stape
Compass
(302) 202-9855
4 in this area
254 Total Sales
Source: Bright MLS
MLS Number: DENC2022322
APN: 26-002.30-001-CA021
Disclaimer: Certain information contained herein is derived from information provided by parties other than Homes.com. All information provided is deemed reliable, but is not guaranteed to be accurate and should be independently verified.
The data relating to real estate for sale on this website appears in part through the BRIGHT Internet Data Exchange program, a voluntary cooperative exchange of property listing data between licensed real estate brokerage firms, and is provided by BRIGHT through a licensing agreement.
Listing information is from various brokers who participate in the Bright MLS IDX program and not all listings may be visible on the site.
The property information being provided on or through the website is for the personal, non-commercial use of consumers and such information may not be used for any purpose other than to identify prospective properties consumers may be interested in purchasing.
Some properties which appear for sale on the website may no longer be available because they are for instance, under contract, sold or are no longer being offered for sale.
Property information displayed is deemed reliable but is not guaranteed.
Copyright 2026 Bright MLS, Inc.
Ask me questions while you tour the home.