
Mohsin Hussain
BEST AMERICAN HOMES INC
(914) 768-2598
102 Total Sales
5 in Coram
$485K - $650K Price Range
Estimated Value: $644,703
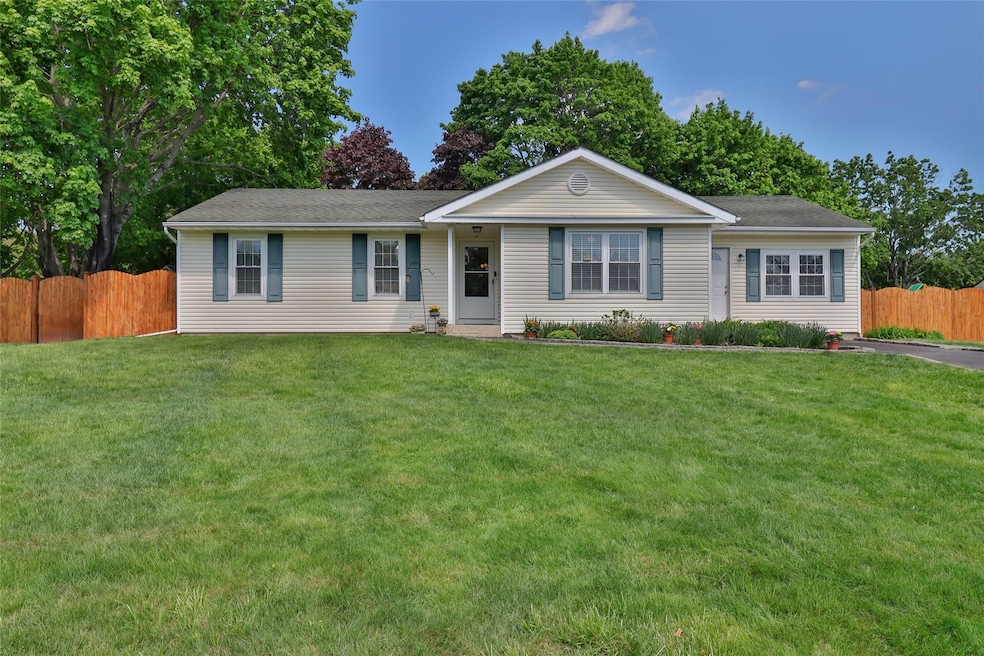
Well Maintained Move In Ready 3 Bedroom 3 Full Bath Ranch w/Bonus Room! Features Spacious Eat-in-Kitchen, some Newer Appliances, Dining Room, Living Room, Full Basement w/interior and exterior entrance, Garage Conversion provides extra living space, Burner 1 year old, Brand New Driveway, Convenient Pull Down Attic Stairs, generously sized fenced yard with patio off the kitchen perfect for al fresco dining!
Last Agent to Sell the Property
Century 21 Princeton Prop Brokerage Phone: 631-467-3800 License #30AR0811351 Listed on: 06/09/2025
Co-Listed By
Century 21 Princeton Prop Brokerage Phone: 631-467-3800 License #33AR0777752
Last Buyer's Agent
Loriann Tropia
Douglas Elliman Real Estate License #10301221533
Mohsin Hussain
BEST AMERICAN HOMES INC
(914) 768-2598
102 Total Sales
5 in Coram
$485K - $650K Price Range
Michael Ragosta
Coldwell Banker M&D Good Life
(631) 778-7994
48 Total Sales
8 in Coram
$240K - $575K Price Range
Andrew Chrzanowski
Real Broker NY LLC
(877) 959-3340
67 Total Sales
2 in Coram
$443K - $535K Price Range
Michelle Zhao
ZI Realty LLC
(934) 200-5622
134 Total Sales
1 in Coram
$615,000 Price
Robert Caggiano
Coldwell Banker American Homes
(631) 449-7114
31 Total Sales
2 in Coram
$364K - $375K Price Range
Evan Greene
RE/MAX Signature Real Estate
(631) 778-7693
53 Total Sales
7 in Coram
$155K - $550K Price Range
We collect this data history from publicly available records. To have your information removed, we recommend requesting removal directly through your county’s website.
| Date | Event | Price | List to Sale | Price per Sq Ft |
|---|---|---|---|---|
| 09/03/2025 09/03/25 | Sold | $630,000 | +5.0% | $430 / Sq Ft |
| 06/24/2025 06/24/25 | Pending | -- | -- | -- |
| 06/09/2025 06/09/25 | For Sale | $599,990 | -- | $409 / Sq Ft |
We collect this data history from publicly available records. To have your information removed, we recommend requesting removal directly through your county’s website.
| Year | Tax Paid | Tax Assessment Tax Assessment Total Assessment is a certain percentage of the fair market value that is determined by local assessors to be the total taxable value of land and additions on the property. | Land | Improvement |
|---|---|---|---|---|
| 2025 | $9,571 | $2,225 | $300 | $1,925 |
| 2024 | $9,571 | $2,225 | $300 | $1,925 |
| 2023 | $9,571 | $2,225 | $300 | $1,925 |
| 2022 | $8,423 | $2,225 | $300 | $1,925 |
| 2021 | $8,423 | $2,225 | $300 | $1,925 |
| 2020 | $8,664 | $2,225 | $300 | $1,925 |
| 2019 | $8,664 | $0 | $0 | $0 |
| 2018 | $8,208 | $2,225 | $300 | $1,925 |
| 2017 | $8,208 | $2,225 | $300 | $1,925 |
| 2016 | $8,107 | $2,225 | $300 | $1,925 |
| 2015 | -- | $2,225 | $300 | $1,925 |
| 2014 | -- | $2,225 | $300 | $1,925 |
PA
Seller's Agent in 2025
Patti Armstrong
Century 21 Princeton Prop
(631) 467-3800
35 Total Sales
Seller Co-Listing Agent in 2025
Christopher Armstrong
Century 21 Princeton Prop
(516) 527-0862
34 Total Sales
LT
Buyer's Agent in 2025
Loriann Tropia
Douglas Elliman Real Estate
Source: OneKey® MLS
MLS Number: 868017
APN: 472289 260.-4-21.
Disclaimer: Certain information contained herein is derived from information provided by parties other than Homes.com. All information provided is deemed reliable, but is not guaranteed to be accurate and should be independently verified.
The data relating to real estate for sale or lease on this web site comes in part from OneKey® MLS. Real estate listings held by brokerage firms other than Ten-X are marked with the OneKey® MLS logo or an abbreviated logo and detailed information about them includes the name of the listing broker.
Based on information submitted to the MLS GRID. All data is obtained from various sources and may not have been verified by broker or MLS GRID. Supplied Open House Information is subject to change without notice. All information should be independently reviewed and verified for accuracy. Properties may or may not be listed by the office/agent presenting the information. Some IDX listings have been excluded from this website. IDX information is provided exclusively for personal, non-commercial use, and may not be used for any purpose other than to identify prospective properties consumers may be interested in purchasing.
Information is deemed reliable but not guaranteed.
Copyright 2026 OneKey® MLS. All rights reserved.
Based on information submitted to the MLS GRID
Listings courtesy of OneKey® MLS as distributed by MLS GRID
Ask me questions while you tour the home.