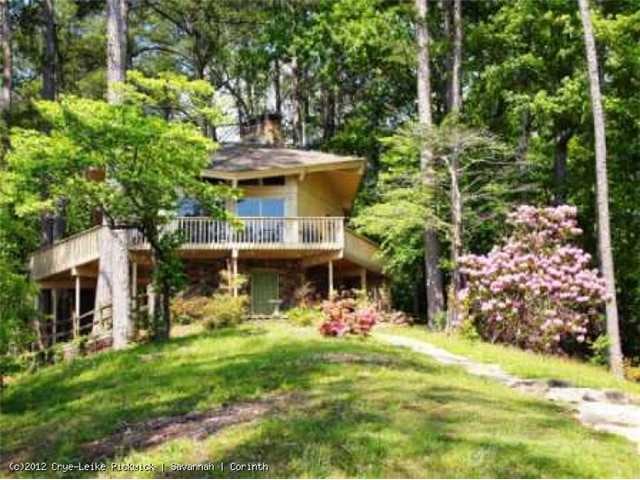
NOT LISTED FOR SALE

21 Cr 33 Rd Iuka, MS 38852

Iuka Area
4 Beds
2 Baths
1,200-1,399 Sq Ft
0.6 Acre Lot

Sale Details

Date Sold: May 2, 2012

8 Days on Market

Highlights

  • Waterfront
  • Wooded Lot
  • Bonus Room
  • Community Lake
  • Traditional Architecture
  • Some Wood Windows

About This Home

As of May 2012

Waterfront home

Last Agent to Sell the Property

David Harbin

Crye-Leike Pickwick License #271426 Listed on: 04/23/2012

Crye-Leike Pickwick

Last Buyer's Agent

David Harbin

Crye-Leike Pickwick License #271426 Listed on: 04/23/2012

Crye-Leike Pickwick
Create a Home Valuation Report for This Property
The Home Valuation Report is an in-depth analysis detailing your home's value as well as a comparison with similar homes in the area

Home Details

Home Type

  • Single Family

Year Built

  • Built in 1979

Lot Details

  • Waterfront
  • Wooded Lot

Home Design

  • Traditional Architecture
  • Slab Foundation
  • Composition Shingle Roof

Interior Spaces

  • 1,200-1,399 Sq Ft Home
  • 1,200 Sq Ft Home
  • 2-Story Property
  • Smooth Ceilings
  • Fireplace Features Masonry
  • Some Wood Windows
  • Window Treatments
  • Living Room with Fireplace
  • Bonus Room
  • Fire and Smoke Detector

Kitchen

  • Self-Cleaning Oven
  • Microwave
  • Dishwasher

Flooring

  • Partially Carpeted
  • Vinyl

Bedrooms and Bathrooms

  • 4 Bedrooms | 1 Main Level Bedroom
  • Primary bedroom located on second floor
  • 2 Full Bathrooms
  • Separate Shower

Laundry

  • Laundry Room
  • Washer and Dryer Hookup

Parking

  • 2 Car Detached Garage
  • Driveway

Outdoor Features

  • Porch

Utilities

  • Window Unit Cooling System
  • Heating System Mounted To A Wall or Window
  • Heating System Uses Propane
  • Electric Water Heater
  • Septic Tank
  • Cable TV Available

Community Details

  • Tishomingo Lakeside Subdivision
  • Community Lake

Home Details

Home Type

Single Family

Year Built

Built in 1979

Lot Details

0.6 Acres

Listing Details

  • Class: Residential
  • Type: Detached Single Family
  • Style: Traditional
  • Detached Unit Type: General Residential
  • MAAR Subdivision Name: Tishomingo Lakeside Subdivision
  • Number Of Stories: 2
  • Prop Construction Status: Existing Property
  • Estimated Sq Ft: 1200
  • Year Built: 1979
  • Special Features: None
  • Property Sub Type: Detached
  • Stories: 2

Interior Features

  • First Story Floor Plan: Living Room, Kitchen, 1 Bath, Laundry Room
  • Second Story Floor Plan: Primary Bedroom, 2nd Bedroom, 3rd Bedroom, Bonus Room
  • Additional Bedroom Bathroom Info: 1 or More BR Down, Primary Up
  • Estimated Heated Sq Ft Range: 1200-1399
  • Bedrooms: 4
  • Bedrooms Down: 1
  • Fireplace: Masonry, In Living Room
  • Floors/Ceilings: Part Carpet, Vinyl Floor, Smooth Ceiling
  • Full Bathrooms: 2
  • Equipment: Range/Oven, Self Cleaning Oven, Dishwasher, Microwave, Refrigerator, Cable Wired
  • Living Dining Kitchen: Separate Living Room, Washer/Dryer Connections
  • Misc Interior: All Window Treatments, Smoke Detector(s)
  • Number Of Fireplaces: 1
  • Other Rooms: Laundry Closet
  • Primary Bathroom Description: Separate Shower

Exterior Features

  • Misc Exterior: Porch
  • Exterior Windows: Wood/Composition
  • Foundation: Slab
  • Roof: Composition Shingles

Garage/Parking

  • Attached Detached Parking: Detached
  • Carport Garage: Garage
  • Number Covered Parking Spaces: 2
  • Parking Display: G2D
  • Parking Storage: Driveway/Pad

Utilities

  • Cooling: Window Unit(s)
  • Heating: Propane Gas, Wall Unit
  • Water Sewer: Electric Water Heater, Public Water, Septic Tank

Association/Amenities

  • Neighborhood Amenities: Lake

Lot Info

  • Lot Description: Wooded, Water Frontage
  • Lot Number: 17

Property History

We collect this data history from publicly available records. To have your information removed, we recommend requesting removal directly through your county’s website.

Date Event Price List to Sale Price per Sq Ft
05/02/2012 05/02/12 Sold -- -- --
05/01/2012 05/01/12 Pending -- -- --
04/23/2012 04/23/12 For Sale $1,185,000 -- $988 / Sq Ft
Source: Memphis Area Association of REALTORS®

Agents Affiliated with this Home

  • Section Image
See All Agents

Map

Source: Memphis Area Association of REALTORS®

MLS Number: 3250536

Memphis Area Association of REALTORS®
Your Personal Tour Guide

Ask me questions while you tour the home.