NOT LISTED FOR SALE

Estimated Value: $4,981,000

7 Beds
7 Baths
7,328 Sq Ft
$680/Sq Ft Est. Value

Sale Details

Date Sold: December 16, 2024

Last sale price $4,500,000 $614 Per Sq Ft

Est. 11% increase in value since last sale

Current estimated payment $32,358 / mo

104 Days on Market

Highlights

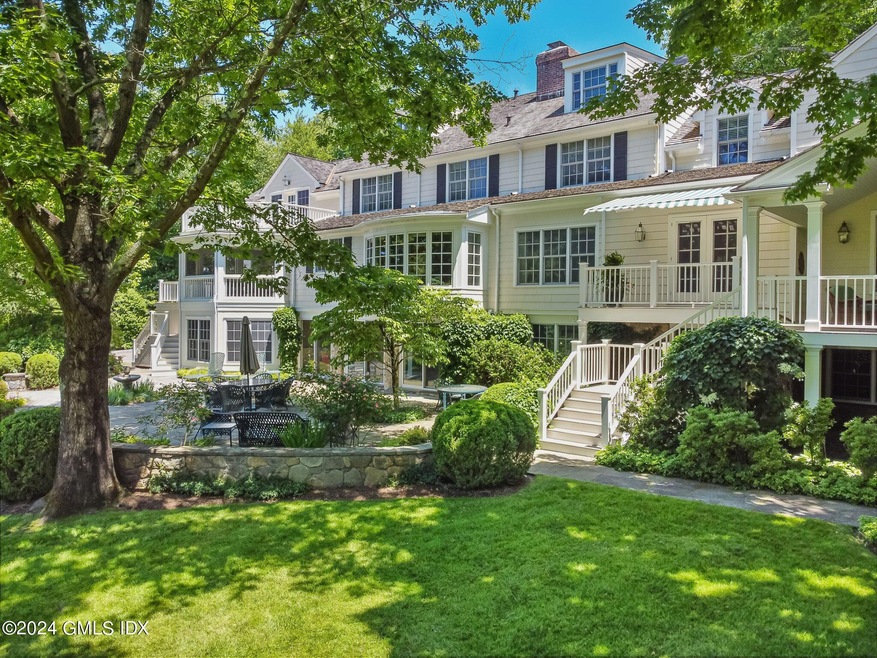
  • Home fronts a pond
  • Colonial Architecture
  • Wood Flooring
  • North Street School Rated A+
  • Deck
  • Partial Attic

About This Home

As of December 2024

Modern elegance meets ultimate privacy. Sophisticated, timeless home in enchanting setting. Generous scale, wonderful flow, abundant light and captivating views throughout. Three porches and large terrace overlook the lush, beautifully landscaped grounds and private pond for birdwatching, ice skating,and boating. A stunning sanctuary at the end of a private cul-de-sac lane, contiguous to conservation land. Inviting kitchen family/room with fireplace and butler's pantry. Luminous stylish living room with fireplace, 3 exposures, adjacent expansive porch. Serene primary bedroom with luxurious bath and exceptional deck. Six additional delightful bedrooms. Other highlights include exquisite dining room, library, 2 offices, large gym. A truly exceptional offering.

Last Agent to Sell the Property

Alice Duff

Sotheby's International Realty License #REB.0196700 Listed on: 06/10/2024

Sotheby's International Realty

Last Buyer's Agent

Alexander Glazer

Compass Connecticut, LLC License #RES.0804698

Compass Connecticut, LLC
Create a Home Valuation Report for This Property
The Home Valuation Report is an in-depth analysis detailing your home's value as well as a comparison with similar homes in the area

Home Details

Home Type

  • Single Family

Est. Annual Taxes

  • $30,285

Year Built

  • Built in 1957 | Remodeled in 1995

Lot Details

  • 2.13 Acre Lot
  • Home fronts a pond
  • Cul-De-Sac
  • Property is zoned RA-2

Parking

  • 2 Car Attached Garage
  • Automatic Garage Door Opener
  • Garage Door Opener

Home Design

  • Colonial Architecture
  • Wood Roof
  • Shingle Siding

Interior Spaces

  • 7,328 Sq Ft Home
  • Rear Stairs
  • Built-In Features
  • Tray Ceiling
  • High Ceiling
  • 3 Fireplaces
  • Bay Window
  • French Doors
  • Home Office
  • Play Room
  • Screened Porch
  • Home Gym
  • Wood Flooring
  • Partially Finished Basement
  • Walk-Out Basement
  • Partial Attic
  • Home Security System

Kitchen

  • Eat-In Kitchen
  • Kitchen Island

Bedrooms and Bathrooms

  • 7 Bedrooms
  • En-Suite Primary Bedroom
  • Separate Shower

Laundry

  • Laundry Room
  • Washer and Dryer

Outdoor Features

  • Deck
  • Veranda

Utilities

  • Forced Air Heating and Cooling System
  • Heating System Uses Gas
  • Heating System Uses Natural Gas
  • Power Generator
  • Gas Available
  • Well
  • Gas Water Heater
  • Septic Tank

Listing and Financial Details

  • Assessor Parcel Number 11-2154

Home Details

Home Type

Single Family

Est. Annual Taxes

$30,285

Year Built

Built in 1957 | Remodeled in 1995

Lot Details

2.13 Acres

Parking

2

Listing Details

  • Prop. Type: Residential
  • Year Built: 1957
  • Property Sub Type: Single Family Residence
  • Lot Size Acres: 2.13
  • Inclusions: Washer/Dryer, Call LB, All Kitchen Applncs
  • Architectural Style: Colonial
  • Garage Yn: Yes
  • Effective Year Built: 1995
  • Cooling System:Central AC: Yes
  • Included:WasherDryer: Yes
  • Features:Deck: Yes
  • Features:Security System2: Yes
  • Lot Description:Cul-de-Sac: Yes
  • Entry Hall LevelFP:LL36: 1
  • Lot Description:Adjcnt Conservation: Yes
  • Features:Generator: Yes
  • Features:Back Stairs: Yes
  • Features:Veranda: Yes
  • Entry Hall LevelFP 1st37: 1
  • Entry Hall LevelFP 2nd37: 1
  • Special Features: None
  • Year Renovated: 1995

Interior Features

  • Other Equipment: Generator
  • Has Basement: Partially Finished, Walkout
  • Full Bathrooms: 5
  • Half Bathrooms: 2
  • Total Bedrooms: 7
  • Fireplaces: 3
  • Fireplace: Yes
  • Interior Amenities: Sep Shower, Eat-in Kitchen, Kitchen Island, Back Stairs
  • Kitchen Comments:Island: Yes
  • Primary Bdrm Ceilings:Tray9: Yes
  • Primary Bth Comments:Luxury Bath: Yes
  • Laundry Comments:Separate Room: Yes
  • Living Room LevelFP:FP2: 1
  • Living Room Comments:French Doors: Yes
  • Kitchen Comments:Eat-In Kitchen: Yes
  • Primary Bth Comments:Sep Shower: Yes
  • Entry Hall Comments:Hardwood Floor: Yes
  • Attic:Partial2: Yes
  • Family Room LevelFP:FP5: 1
  • Other Room LevelFP:LL49: 1
  • Other Room Comments 3:Office Space3: Yes
  • Primary Bdrm Comments:Primary Bedroom Suite: Yes
  • Other Room Comments:Exercise Room2: Yes
  • Basement Type:Partially Finished: Yes
  • Living Room Ceilings:Extra Height2: Yes
  • Family Room LevelFP:LL41: 1
  • Dining Room Comments:Bay Window4: Yes
  • LibraryDen LevelFP:FP4: 1
  • LibraryDen Comments:Built-Ins3: Yes
  • Basement Type:Walkout: Yes
  • Other Room Comments 2:Playroom2: Yes
  • Living Room LevelFP 1st38: 1
  • Dining Room LevelFP 1st39: 1
  • Family Room LevelFP 1st41: 1
  • Powder Room LevelFP 1st42: 2
  • Kitchen LevelFP 1st43: 1
  • Primary Bdrm LevelFP 2nd44: 1
  • Primary Bath LevelFP 2nd45: 1
  • LibraryDen LevelFP 1st40: 1
  • Laundry LevelFP 1st53: 1
  • Sngl Bdrms LevelFP 2nd47: 1

Exterior Features

  • Roof: Wood
  • Lot Features: Adjcnt Conservation, Cul-de-Sac
  • Pool Private: No
  • Waterfront Features: Pond/Lake
  • Waterfront: Yes
  • Exclusions: Other Chandelier, Call LB
  • Construction Type: Shingle Siding
  • Patio And Porch Features: Screened Porch, Deck
  • Exterior:Shingle Siding: Yes
  • Roof:Wood: Yes
  • Waterfront Descrip:PondLake: Yes
  • Features:Screened Porch: Yes

Garage/Parking

  • Attached Garage: No
  • Garage Spaces: 2.0
  • Parking Features: Garage Door Opener
  • General Property Info:Garage Desc: Attached
  • Features:Auto Garage Door: Yes

Utilities

  • Water Source: Well
  • Cooling: Central A/C
  • Laundry Features: Laundry Room
  • Security: Security System
  • Cooling Y N: Yes
  • Heating: Forced Air, Natural Gas
  • Heating Yn: Yes
  • Sewer: Septic Tank
  • Heat System:Forced Air: Yes
  • Heat Fuel:Gas: Yes
  • Hot Water:Gas2: Yes
  • Gas Source:Public Utility: Yes
  • Water Source:Well: Yes
  • Sanitation Source:Septic Tank: Yes

Schools

  • Elementary School: North Street
  • Middle Or Junior School: Central

Lot Info

  • Zoning: RA-2
  • Lot Size Sq Ft: 92782.8
  • Parcel #: 11-2154
  • ResoLotSizeUnits: Acres

Tax Info

  • Tax Annual Amount: 30284.88

Home Values in the Area

Source: Public Records

Average Home Value in this Area


Source: Public Records

Agents Specializing in Mid-Country West, CT

See All Agents

Property History

We collect this data history from publicly available records. To have your information removed, we recommend requesting removal directly through your county’s website.

Date Event Price List to Sale Price per Sq Ft
12/16/2024 12/16/24 Sold $4,500,000 0.0% $614 / Sq Ft
09/23/2024 09/23/24 Pending -- -- --
08/28/2024 08/28/24 Price Changed $4,500,000 -7.2% $614 / Sq Ft
07/15/2024 07/15/24 Price Changed $4,850,000 -6.7% $662 / Sq Ft
06/25/2024 06/25/24 Price Changed $5,200,000 -5.4% $710 / Sq Ft
06/10/2024 06/10/24 For Sale $5,495,000 0.0% $750 / Sq Ft
11/06/2017 11/06/17 Rented $9,000 -18.2% --
10/27/2017 10/27/17 Under Contract -- -- --
07/24/2017 07/24/17 For Rent $11,000 +10.0% --
12/27/2016 12/27/16 Rented $10,000 -28.6% --
12/27/2016 12/27/16 Under Contract -- -- --
09/28/2016 09/28/16 For Rent $14,000 -- --
Source: Greenwich Association of REALTORS®

Agents Affiliated with this Home

  • Section Image
  • Section Image
  • Section Image
See All Agents

Map

Source: Greenwich Association of REALTORS®

MLS Number: 120759

Greenwich Association of REALTORS®

APN: GREE M:11 B:2154

Your Personal Tour Guide

Ask me questions while you tour the home.