
Pamela Dostilio
Coldwell Banker Realty
(860) 609-6509
88 Total Sales
1 in New Fairfield
$510,000 Price
Estimated Value: $847,225
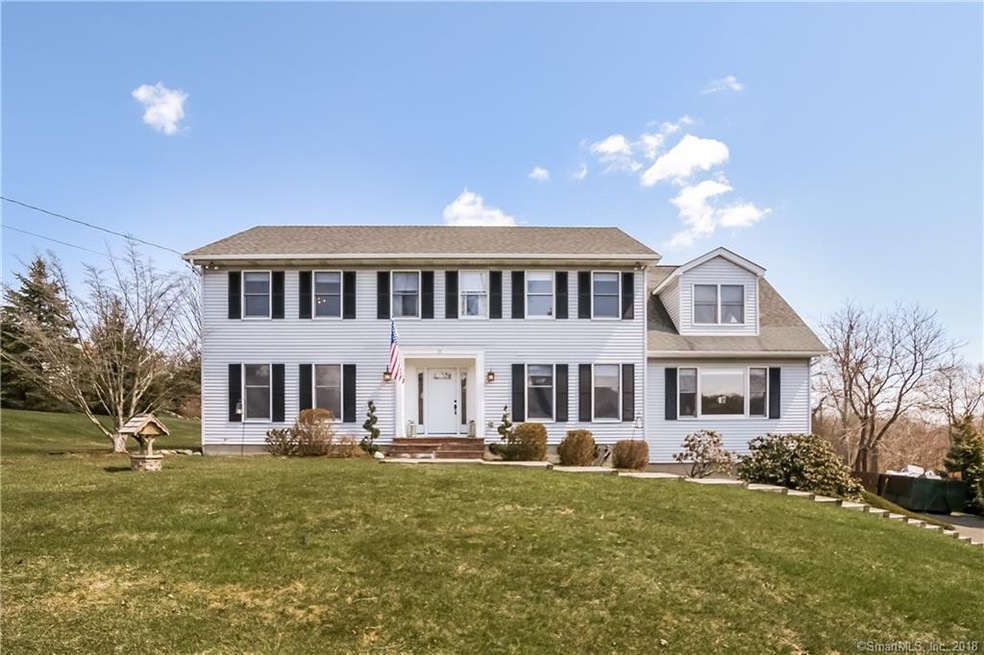
Prime New Fairfield Location! Close to Town, Schools and Great Down County Commute. Pride of Ownership Shines Here. This 3300 Sqft Novella Built Colonial Has it All. Built on a quite Cul-de-sac on just over 1 acre Level Lot. The Main Level has Hardwood Floors and Fresh paint through out most of the interior, Huge Living Room, Formal Dining Room, Re-freshed Kitchen with New Tile Back splash, Breakfast Bar, 2 Pantries with custom shelving, Dining area and French Doors to expansive out side Deck. Great room has Vaulted ceiling and Gorgeous Floor to Ceiling Stone Fireplace w Built in Book cases, Light soaked Sun Room offer 3 season enjoyment with out the bugs. The Upper level has Master Suite with Huge Custom walk in closet and Master Bath with Double sinks. 3 Spacious Bedrooms with Custom Closets share the Additional Full Bath on Upper Level, Airy Loft with Skylights can be used as a Home Office or Study. Brand New 4 Zone Oil Furnace and indirect water heater 2017 Keeps you Warm without breaking the bank. Brand New Front Door just installed. Lower level has a Partially Finished Playroom, Tons of Additional Storage and Access to Over sized 2 Car Garage. Outside you'll find nicely Landscaped yard with mature trees, a Sturdy Play-set and Pet Containment System. Come make this your Next Home.
Last Agent to Sell the Property
William Raveis Real Estate License #RES.0761135 Listed on: 04/13/2018
We collect this data history from publicly available records. To have your information removed, we recommend requesting removal directly through your county’s website.
Pamela Dostilio
Coldwell Banker Realty
(860) 609-6509
88 Total Sales
1 in New Fairfield
$510,000 Price
Jean Flynn
Luks Realty
(475) 338-3407
71 Total Sales
31 in New Fairfield
$40K - $1.7M Price Range
Michelle Alvord
Berkshire Hathaway NE Prop.
(475) 263-3542
95 Total Sales
1 in New Fairfield
$480,000 Price
Nina Rodriguez
Coldwell Banker Realty
(844) 279-9858
27 Total Sales
1 in New Fairfield
$585,000 Price
Natalya Cruz
Keller Williams Realty
(475) 348-7404
32 Total Sales
1 in New Fairfield
$490,000 Price
Louise Morey
Coldwell Banker Realty
(475) 256-5504
17 Total Sales
3 in New Fairfield
$368K - $440K Price Range
We collect this data history from publicly available records. To have your information removed, we recommend requesting removal directly through your county’s website.
| Date | Buyer | Sale Price | Title Company |
|---|---|---|---|
| $814,236 | None Available | ||
| $489,000 | -- | ||
| $572,500 | -- |
We collect this data history from publicly available records. To have your information removed, we recommend requesting removal directly through your county’s website.
| Date | Status | Borrower | Loan Amount |
|---|---|---|---|
| Previous Owner | $465,000 | ||
| Previous Owner | $474,050 | ||
| Previous Owner | $470,797 | ||
| Previous Owner | $489,200 | ||
| Previous Owner | $376,000 | ||
| Previous Owner | $243,700 | ||
| Previous Owner | $251,000 |
We collect this data history from publicly available records. To have your information removed, we recommend requesting removal directly through your county’s website.
| Date | Event | Price | List to Sale | Price per Sq Ft |
|---|---|---|---|---|
| 07/06/2018 07/06/18 | Sold | $499,000 | +1.9% | $150 / Sq Ft |
| 04/15/2018 04/15/18 | Pending | -- | -- | -- |
| 04/13/2018 04/13/18 | For Sale | $489,900 | -- | $147 / Sq Ft |
We collect this data history from publicly available records. To have your information removed, we recommend requesting removal directly through your county’s website.
| Year | Tax Paid | Tax Assessment Tax Assessment Total Assessment is a certain percentage of the fair market value that is determined by local assessors to be the total taxable value of land and additions on the property. | Land | Improvement |
|---|---|---|---|---|
| 2025 | $12,357 | $469,300 | $135,300 | $334,000 |
| 2024 | $11,825 | $323,800 | $117,100 | $206,700 |
| 2023 | $11,301 | $323,800 | $117,100 | $206,700 |
| 2022 | $10,514 | $323,800 | $117,100 | $206,700 |
| 2021 | $17,611 | $323,800 | $117,100 | $206,700 |
| 2020 | $9,902 | $323,800 | $117,100 | $206,700 |
| 2019 | $9,094 | $294,300 | $123,500 | $170,800 |
| 2018 | $9,000 | $294,300 | $123,500 | $170,800 |
| 2017 | $16,753 | $294,300 | $123,500 | $170,800 |
| 2016 | $8,441 | $294,300 | $123,500 | $170,800 |
| 2015 | $8,441 | $294,300 | $123,500 | $170,800 |
| 2014 | $9,376 | $359,500 | $133,900 | $225,600 |
Seller's Agent in 2018
Debbie Blum
William Raveis Real Estate
(203) 733-8379
42 Total Sales
Buyer's Agent in 2018
Ryan Cornell
William Pitt
(203) 247-0718
16 Total Sales
Source: SmartMLS
MLS Number: 170067850
APN: NFAI-000028-000003-000022
Disclaimer: Certain information contained herein is derived from information provided by parties other than Homes.com. All information provided is deemed reliable, but is not guaranteed to be accurate and should be independently verified.
IDX information is provided exclusively for personal, non-commercial use, and may not be used for any purpose other than to identify prospective properties consumers may be interested in purchasing. Information is deemed reliable but not guaranteed.
Ask me questions while you tour the home.