NOT LISTED FOR SALE

21 Farmhouse Ln Reading, MA 01867

Reading Area

Estimated Value: $2,530,166

5 Beds
5.5 Baths
5,048 Sq Ft
$501/Sq Ft Est. Value

Sale Details

Date Sold: March 29, 2023

Last sale price $2,195,000 $435 Per Sq Ft

Est. 15% increase in value since last sale

Current estimated payment $15,808 / mo

3 Days on Market

Highlights

  • Open Floorplan
  • Custom Closet System
  • Landscaped Professionally
  • Birch Meadow Elementary School Rated A-
  • Colonial Architecture
  • Deck

About This Home

As of March 2023

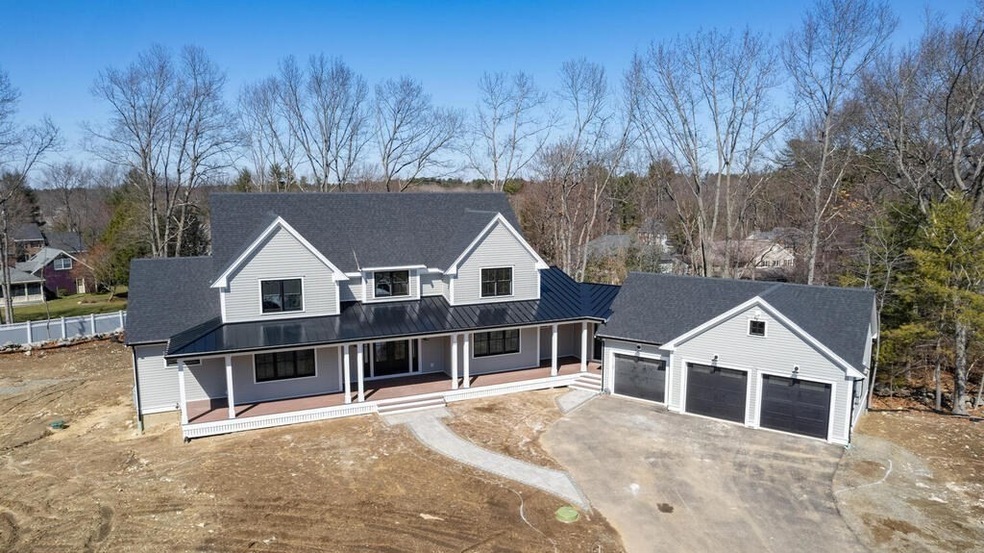
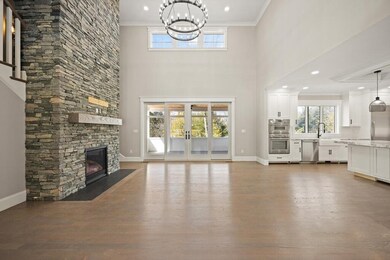
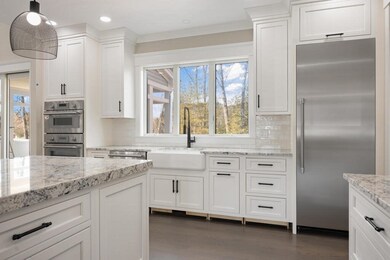
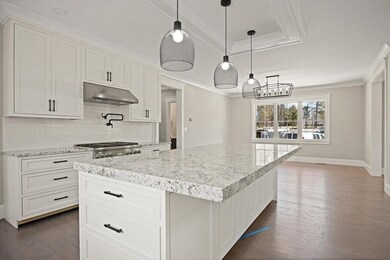
READINGS NEWEST AND MOST EXQUISITE ADDRESS! Homes starting at 1.95M, this 3 Lot Subdivision will feature Farmhouse style Colonials built by renowned builder, MGHALL CONTRACTORS, INC and will boast the most refined details. Lot 2, located at the end of the cul-de-sac, will have over 5000 square feet of living space, soaring entry way, open floor plan and discerning appointments throughout. 1st floor master bedroom suite, plus additional master bedroom suite on second level. Finished walk out lower level will feature Gaming room with wet bar, family room, additional laundry space, and 5th bedroom ensuite. 3 car garage, and will sit beautifully on 1/2 acre lot. Walk to Elementary School, and easy access to major routes!

Last Agent to Sell the Property

Chuha & Scouten Team

Leading Edge Real Estate Listed on: 02/04/2022

Co-Listed By

Lynne Scouten

Leading Edge Real Estate

Last Buyer's Agent

Laurie Cappuccio

Classified Realty Group

Create a Home Valuation Report for This Property
The Home Valuation Report is an in-depth analysis detailing your home's value as well as a comparison with similar homes in the area

Home Details

Home Type

  • Single Family

Year Built

  • Built in 2022

Lot Details

  • 23,277 Sq Ft Lot
  • Property fronts a private road
  • Cul-De-Sac
  • Landscaped Professionally
  • Sprinkler System

Parking

  • 3 Car Attached Garage
  • Garage Door Opener
  • Driveway
  • Open Parking
  • Off-Street Parking

Home Design

  • Home to be built
  • Colonial Architecture
  • Frame Construction
  • Shingle Roof
  • Concrete Perimeter Foundation

Interior Spaces

  • 5,048 Sq Ft Home
  • Open Floorplan
  • Wet Bar
  • Crown Molding
  • Wainscoting
  • Recessed Lighting
  • Decorative Lighting
  • Insulated Windows
  • Sliding Doors
  • Insulated Doors
  • Living Room with Fireplace
  • Home Office
  • Loft
  • Game Room
  • Storm Windows

Kitchen

  • Stove
  • Range
  • Microwave
  • Dishwasher
  • Stainless Steel Appliances
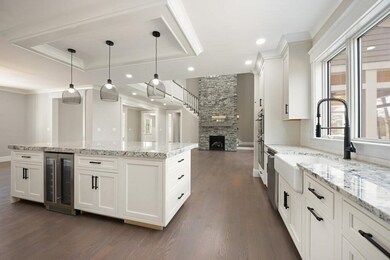
  • Kitchen Island
  • Upgraded Countertops
  • Disposal

Flooring

  • Wood
  • Ceramic Tile

Bedrooms and Bathrooms

  • 5 Bedrooms
  • Primary Bedroom on Main
  • Custom Closet System
  • Dual Closets
  • Walk-In Closet
  • Dual Vanity Sinks in Primary Bathroom
  • Bathtub
  • Separate Shower

Laundry

  • Laundry on main level
  • Washer and Electric Dryer Hookup

Finished Basement

  • Basement Fills Entire Space Under The House
  • Interior and Exterior Basement Entry

Outdoor Features

  • Deck
  • Covered Patio or Porch

Location

  • Property is near golf course and schools

Schools

  • Wood End Elementary School
  • Coolidge Middle School
  • RMHS High School

Utilities

  • Forced Air Heating and Cooling System
  • 3 Cooling Zones
  • 3 Heating Zones
  • Heating System Uses Propane
  • 200+ Amp Service
  • Natural Gas Connected
  • Propane Water Heater

Community Details

Recreation

  • Jogging Path

Additional Features

  • No Home Owners Association
  • Shops

Home Details

Home Type

Single Family

Year Built

Built in 2022

Lot Details

0.53 Acres

Parking

3

Listing Details

  • Property Type: Residential
  • Property Sub Type: Single Family Residence
  • Architectural Style: Colonial
  • Year Built: 2022
  • Year Built Details: Actual,To Be Built
  • SUB AGENCY OFFERED: No
  • Compensation Based On: Net Sale Price
  • ResoPropertyType: Residential
  • ResoBuildingAreaSource: Other
  • Special Features: NewHome

Interior Features

  • Flooring: Tile, Hardwood, Flooring - Stone/Ceramic Tile, Flooring - Hardwood
  • Interior Amenities: Closet/Cabinets - Custom Built, Countertops - Upgraded, Recessed Lighting, Crown Molding, Wet bar, Bathroom - 3/4, Bathroom - Tiled With Shower Stall, Bathroom - Full, Kitchen, Loft, Office, Game Room, 3/4 Bath, Bathroom, Wet Bar
  • Door Features: Insulated Doors
  • Fireplace Features: Living Room
  • Fireplace YN: Yes
  • Fireplaces: 1
  • Appliances: Range,Dishwasher,Disposal,Microwave,Refrigerator, Propane Water Heater, Utility Connections for Gas Range, Utility Connections for Gas Oven, Utility Connections for Electric Dryer
  • Total Bedrooms: 5
  • Room Bedroom2 Level: Second
  • Room Bedroom2 Features: Bathroom - Full, Bathroom - Double Vanity/Sink, Walk-In Closet(s), Closet/Cabinets - Custom Built, Flooring - Hardwood, Flooring - Stone/Ceramic Tile, Closet - Double
  • Room Bedroom3 Features: Closet, Flooring - Hardwood, Closet - Double
  • Room Bedroom3 Level: Second
  • Room Bedroom4 Level: Second
  • Room Bedroom4 Features: Closet, Flooring - Hardwood
  • Room Bedroom5 Level: Basement
  • Room Bedroom5 Features: Bathroom - Full, Walk-In Closet(s)
  • Full Bathrooms: 5
  • Half Bathrooms: 1
  • Total Bathrooms: 6
  • Room Master Bedroom Features: Bathroom - Full, Bathroom - Double Vanity/Sink, Walk-In Closet(s), Closet/Cabinets - Custom Built, Flooring - Hardwood, Flooring - Stone/Ceramic Tile
  • Room Master Bedroom Level: Main
  • Master Bathroom Features: Yes
  • Bathroom 1 Features: Bathroom - Half, Flooring - Stone/Ceramic Tile
  • Bathroom 1 Level: First
  • Bathroom 2 Level: Second
  • Bathroom 2 Features: Bathroom - Full, Bathroom - Double Vanity/Sink, Bathroom - With Shower Stall, Flooring - Stone/Ceramic Tile
  • Bathroom 3 Features: Bathroom - Full, Bathroom - Double Vanity/Sink, Bathroom - With Tub, Flooring - Stone/Ceramic Tile
  • Bathroom 3 Level: Second
  • Room Dining Room Features: Flooring - Hardwood, Recessed Lighting, Wainscoting, Crown Molding
  • Room Dining Room Level: Main
  • Room Family Room Level: Basement
  • Room Kitchen Level: Main
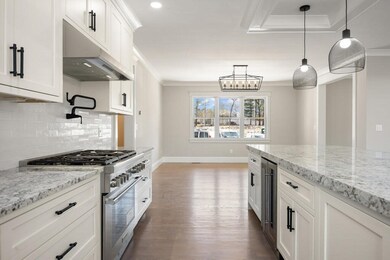
  • Room Kitchen Features: Flooring - Hardwood, Pantry, Countertops - Upgraded, Kitchen Island, Open Floorplan, Recessed Lighting, Stainless Steel Appliances, Gas Stove, Crown Molding
  • Laundry Features: Closet/Cabinets - Custom Built, Flooring - Stone/Ceramic Tile, Main Level, Electric Dryer Hookup, Washer Hookup, First Floor
  • Room Living Room Level: Main
  • Room Living Room Features: Flooring - Hardwood, Deck - Exterior, Exterior Access, Open Floorplan, Recessed Lighting, Slider, Lighting - Pendant
  • Room Office Level: First
  • Room Office Features: Flooring - Hardwood, Recessed Lighting, Crown Molding
  • Basement: Full, Finished, Interior Entry
  • Accessibility Features: No
  • Living Area: 5048
  • Window Features: Insulated Windows, Storm Window(s)
  • MAIN LO: AN4643
  • MAIN SO: B95141

Exterior Features

  • Exterior Features: Professional Landscaping, Sprinkler System
  • Construction Materials: Frame
  • Foundation Details: Concrete Perimeter
  • Patio And Porch Features: Porch, Deck - Composite, Covered
  • Road Frontage Type: Public, Private Road
  • Road Surface Type: Paved
  • Roof: Shingle
  • Waterfront YN: No

Garage/Parking

  • Garage Spaces: 3
  • Attached Garage YN: Yes
  • Carport Y N: No
  • Covered Parking Spaces: 3
  • Garage YN: Yes
  • Open Parking YN: Yes
  • Parking Features: Attached, Garage Door Opener, Paved Drive, Off Street, Paved
  • Total Parking Spaces: 6

Utilities

  • Sewer: Public Sewer
  • Utilities: for Gas Range, for Gas Oven, for Electric Dryer, Washer Hookup
  • Cooling: Central Air
  • Heating: Forced Air, Propane
  • Cooling Y N: Yes
  • Electric: Circuit Breakers, 200+ Amp Service
  • Heating YN: Yes
  • Water Source: Public
  • HEAT ZONES: 3
  • COOLING ZONES: 3

Condo/Co-op/Association

  • Association YN: No
  • Community Features: Shopping, Walk/Jog Trails, Golf, Highway Access, Private School, Public School, Sidewalks
  • Senior Community YN: No

Lot Info

  • Zoning: res
  • Farm Land Area Units: Square Feet
  • Lot Features: Cul-De-Sac
  • Lot Size Acres: 0.53
  • Lot Size Sq Ft: 23277
  • Lot Size Units: Acres
  • Property Attached YN: No
  • ResoLotSizeUnits: Acres

Tax Info

  • Tax Year: 2022

Multi Family

  • Basement Included Sq Ft: Yes

MLS Schools

  • High School: Rmhs
  • Elementary School: Wood End
  • Middle Or Junior School: Coolidge

Ownership History

We collect this data history from publicly available records. To have your information removed, we recommend requesting removal directly through your county’s website.

Date Name Owned For Owner Type

Purchase Details

Listed on
Feb 4, 2022
Closed on
Mar 29, 2023
Sold by
Bought by
Seller's Agent
Chuha & Scouten Team
Leading Edge Real Estate
Buyer's Agent
Laurie Cappuccio
Classified Realty Group
List Price
$2,195,000
Sold Price
$2,195,000
Views
6
Current Estimated Value
$2,530,166

Home Financials for this Owner

Home Financials are based on the most recent Mortgage that was taken out on this home.
Estimated Appreciation
$335,166
Avg. Annual Appreciation
4.33%
Original Mortgage
$1,595,000
Outstanding Balance
$1,520,634
Interest Rate
5.5%
Mortgage Type
Purchase Money Mortgage
Estimated Equity
$1,009,532
Source: Public Records

Home Values in the Area

Source: Public Records

Average Home Value in this Area


Source: Public Records

Agents Specializing in Reading, MA

See All Agents

Purchase History

We collect this data history from publicly available records. To have your information removed, we recommend requesting removal directly through your county’s website.

Date Buyer Sale Price Title Company
$2,195,000 None Available
Source: Public Records

Mortgage History

We collect this data history from publicly available records. To have your information removed, we recommend requesting removal directly through your county’s website.

Date Status Borrower Loan Amount
Open $1,595,000
Source: Public Records

Property History

We collect this data history from publicly available records. To have your information removed, we recommend requesting removal directly through your county’s website.

Date Event Price List to Sale Price per Sq Ft
03/29/2023 03/29/23 Sold $2,195,000 0.0% $435 / Sq Ft
02/08/2022 02/08/22 Pending -- -- --
02/04/2022 02/04/22 For Sale $2,195,000 -- $435 / Sq Ft
Source: MLS Property Information Network (MLS PIN)

Tax History

We collect this data history from publicly available records. To have your information removed, we recommend requesting removal directly through your county’s website.

Year Tax Paid Tax Assessment Tax Assessment Total Assessment is a certain percentage of the fair market value that is determined by local assessors to be the total taxable value of land and additions on the property. Land Improvement
2025 $22,811 $2,002,700 $571,300 $1,431,400
2024 $21,659 $1,848,000 $557,500 $1,290,500
2023 $6,099 $484,400 $484,400 $0
Source: Public Records

Agents Affiliated with this Home

  • Section Image
  • Section Image
  • Section Image
See All Agents

Map

Source: MLS Property Information Network (MLS PIN)

MLS Number: 72939756

MLS Property Information Network (MLS PIN)

APN: READ M:055.0-0000-0060.0

Your Personal Tour Guide

Ask me questions while you tour the home.