

Estimated payment $4,314/month
Highlights
- Fitness Center
- Active Adult
- Clubhouse
- New Construction
- Resort Property
- Community Pool
About This Home
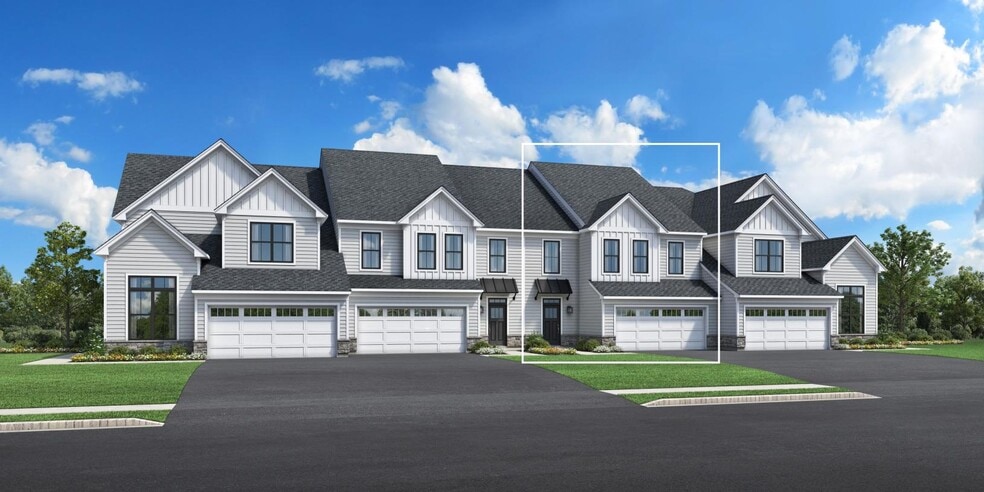
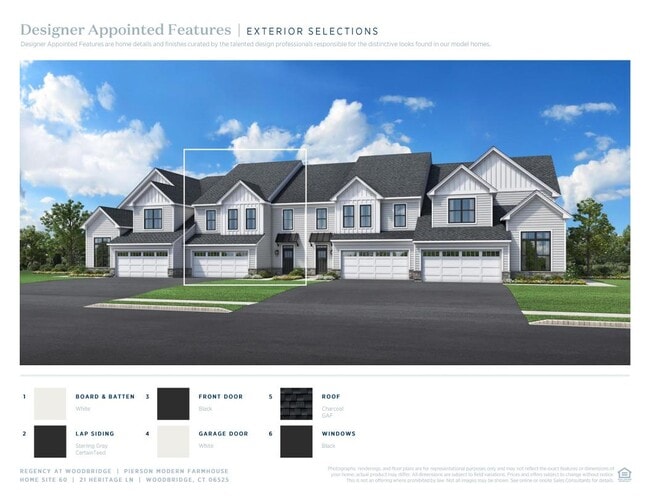
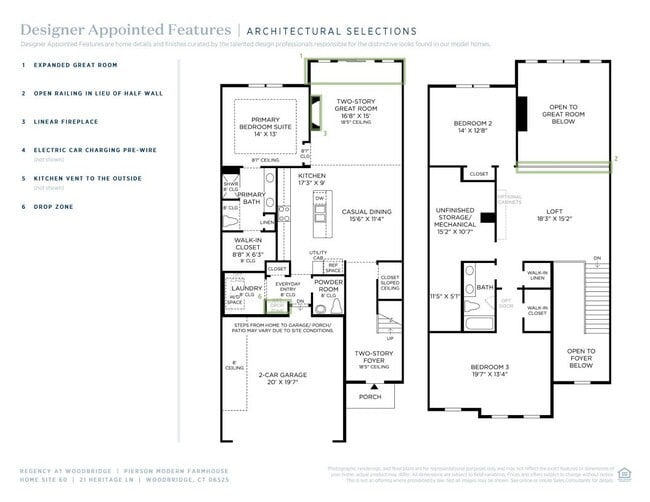
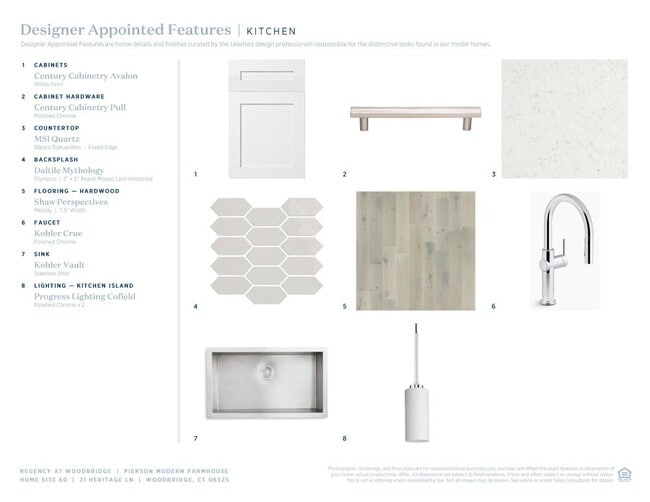
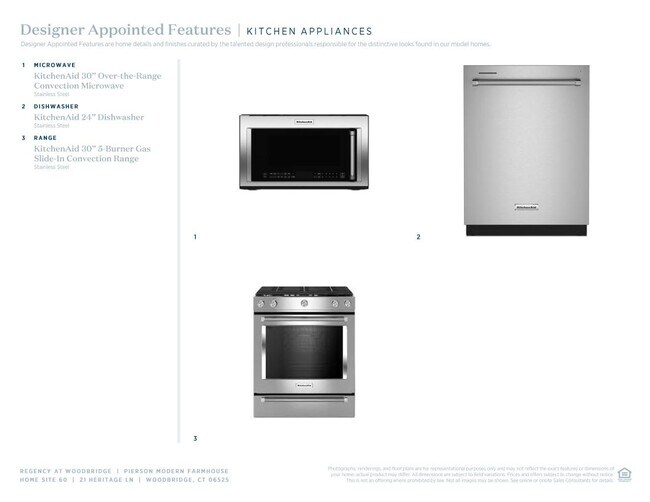
A thoughtfully designed floor plan that features modern architecture with elegant features defines the beautiful Pierson. The soaring two-story foyer opens onto a charming two-story great room with desirable access to the rear yard. Overlooking a spacious casual dining area, the well-appointed kitchen offers an oversized center island with breakfast bar and ample counter and cabinet space. The palatial primary bedroom suite is secluded off the great room, enhanced by a sizable walk-in closet and a gorgeous primary bath complete with a dual-sink vanity, a large luxe shower with seat, linen storage, and a private water closet. A generous loft overlooks the main living space and is central to the secondary bedroom, featuring dual closets and a shared hall bath. A sizable unfinished storage area is adjacent to the loft, with additional highlights including convenient everyday entry with an adjacent laundry space, a powder room off the foyer, and plenty of additional storage Disclaimer: Photos are images only and should not be relied upon to confirm applicable features.
Townhouse Details
Home Type
- Townhome
Year Built
- Built in 2025 | New Construction
- Expected Delivery December 2025
Parking
- 2 Car Garage
Interior Spaces
- 1-Story Property
- Dining Room
Bedrooms and Bathrooms
- 3 Bedrooms
Community Details
Overview
- Active Adult
- Resort Property
- Lawn Maintenance Included
Amenities
- Clubhouse
- Lounge
Recreation
- Fitness Center
- Community Pool
- Snow Removal
Security
- Controlled Access
Map
- 204 Amity Rd
- 71 Dunbar Hill Rd
- 2 Village Cir Unit 2
- 348 Rimmon Rd
- 346 Rimmon Rd
- 346 Rimmon Rd
- 701 Main St
- 1025 Field Dr
- 22 Florence Ave
- 54 Northrop Rd
- 810 Dunbar Hill Rd
- 587 Orchard St
- 96 Enright St
- 169 Mill Rock Rd
- 56 Blake Rd
- 268 Newton Rd
- 2022 Whitney Ave
- 18 Helm St
- 148 Kennedy Dr
- 4 Raccio Park Rd
Ask me questions while you tour the home.