
Sandra Lindstrom
Carl Guild & Associates
(860) 300-8121
61 Total Sales
1 in Salem
$110,000 Price
Estimated Value: $527,000 - $614,000
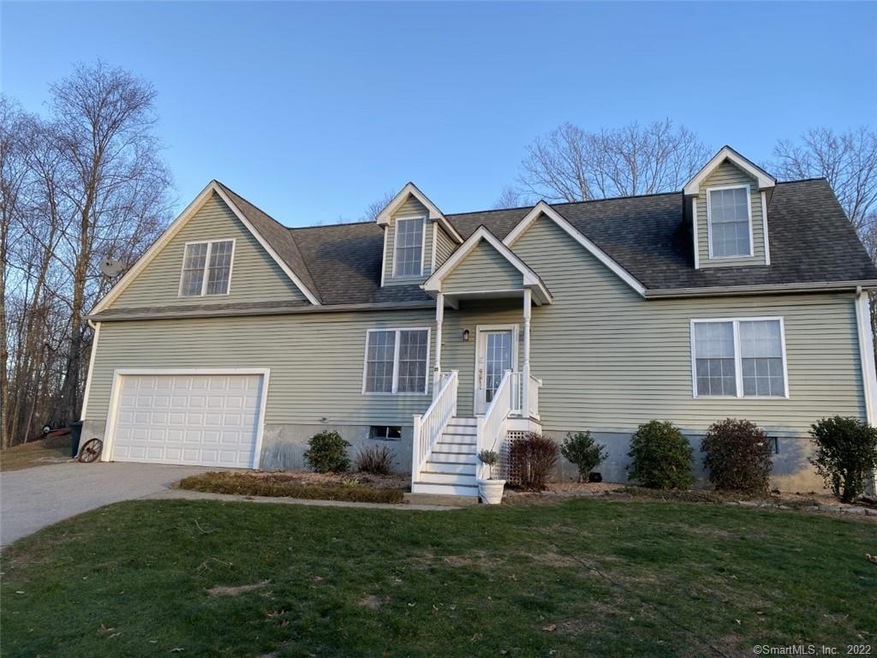
Come home to your privately situated beautifully appointed Cape Cod style home located on a quiet cul-de-sac in the picturesque town of Salem, CT. Enjoy the comfortable living room with hardwoods and spacious kitchen with dining area and island. There is a bedroom, an office/study with closet and a full bath on the first floor. A second bedroom with built-in desk is located on the second floor as well as an oversized owner's bedroom suite with a sitting/office area, dressing room and a renovated full bathroom with skylight. There is additional living space in the lower level to include a large family room as well as an exercise/work out room with access to the beautiful 1.9-acre yard. This home has a beautiful outdoor patio, two-car garage, is within 30 minutes to Hartford and is near highways, shopping, restaurants, recreation areas, fishing, boating and beaches. Don't miss this special home!
Last Agent to Sell the Property
William Raveis Real Estate License #RES.0771579 Listed on: 01/04/2021
We collect this data history from publicly available records. To have your information removed, we recommend requesting removal directly through your county’s website.
Sandra Lindstrom
Carl Guild & Associates
(860) 300-8121
61 Total Sales
1 in Salem
$110,000 Price
Molly Bruno
The Utopia Real Estate Company
(959) 500-6692
74 Total Sales
1 in Salem
$385,000 Price
Timothy Morse
Alliance Realty LLC
(401) 217-8387
99 Total Sales
1 in Salem
$292,000 Price
Lisa Bernard
Coldwell Banker Realty
(959) 500-5073
81 Total Sales
1 in Salem
$264,000 Price
Cathy Gonyo
RE/MAX Legends
(959) 500-6704
82 Total Sales
1 in Salem
$48,000 Price
Dan Contino
eXp Realty
(959) 215-6603
174 Total Sales
1 in Salem
$470,000 Price
We collect this data history from publicly available records. To have your information removed, we recommend requesting removal directly through your county’s website.
| Date | Buyer | Sale Price | Title Company |
|---|---|---|---|
| -- | -- | ||
| $320,000 | -- | ||
| $315,000 | -- | ||
| $50,000 | -- |
We collect this data history from publicly available records. To have your information removed, we recommend requesting removal directly through your county’s website.
| Date | Event | Price | List to Sale | Price per Sq Ft |
|---|---|---|---|---|
| 03/01/2021 03/01/21 | Sold | $335,000 | 0.0% | $170 / Sq Ft |
| 01/09/2021 01/09/21 | Pending | -- | -- | -- |
| 01/04/2021 01/04/21 | For Sale | $335,000 | -- | $170 / Sq Ft |
We collect this data history from publicly available records. To have your information removed, we recommend requesting removal directly through your county’s website.
| Year | Tax Paid | Tax Assessment Tax Assessment Total Assessment is a certain percentage of the fair market value that is determined by local assessors to be the total taxable value of land and additions on the property. | Land | Improvement |
|---|---|---|---|---|
| 2025 | $7,502 | $248,400 | $49,100 | $199,300 |
| 2024 | $7,278 | $248,400 | $49,100 | $199,300 |
| 2023 | $7,154 | $248,400 | $49,100 | $199,300 |
| 2022 | $7,154 | $248,400 | $49,100 | $199,300 |
| 2021 | $6,269 | $194,700 | $43,400 | $151,300 |
| 2020 | $6,269 | $194,700 | $43,400 | $151,300 |
| 2019 | $6,269 | $194,700 | $43,400 | $151,300 |
| 2018 | $6,269 | $194,700 | $43,400 | $151,300 |
| 2017 | $6,269 | $194,700 | $43,400 | $151,300 |
| 2016 | $6,156 | $194,200 | $47,800 | $146,400 |
| 2015 | $6,156 | $194,200 | $47,800 | $146,400 |
| 2014 | $6,040 | $194,200 | $47,800 | $146,400 |
Seller's Agent in 2021
Bonnie Patterson
William Raveis Real Estate
(860) 823-0716
25 Total Sales
Buyer's Agent in 2021
Jeff Valentine
William Pitt
(860) 912-7223
136 Total Sales
Source: SmartMLS
MLS Number: 170361146
APN: SALE-000017-000007-000031
Disclaimer: Certain information contained herein is derived from information provided by parties other than Homes.com. All information provided is deemed reliable, but is not guaranteed to be accurate and should be independently verified.
IDX information is provided exclusively for personal, non-commercial use, and may not be used for any purpose other than to identify prospective properties consumers may be interested in purchasing. Information is deemed reliable but not guaranteed.
Ask me questions while you tour the home.