
Pat Baker
Realty Executives Boston West
(774) 469-2507
18 Total Sales
4 in Needham
$466K - $1.2M Price Range
Estimated Value: $2,638,513
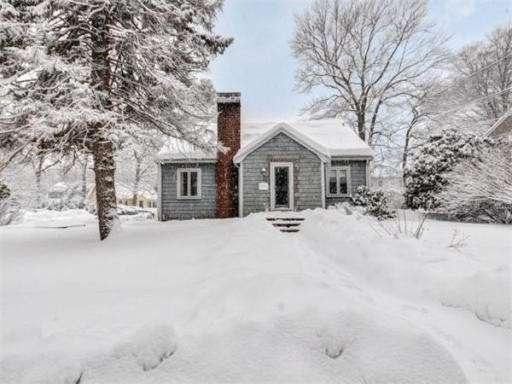
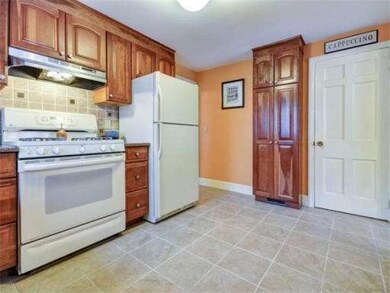
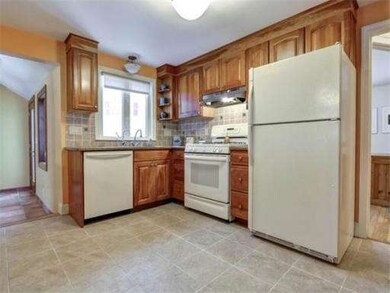
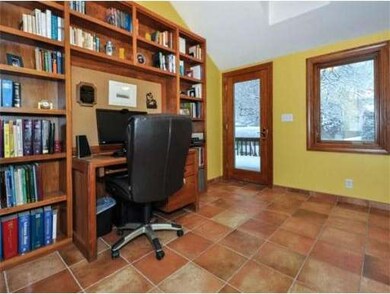
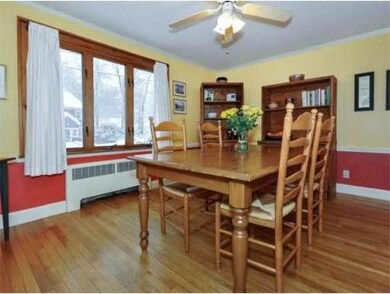
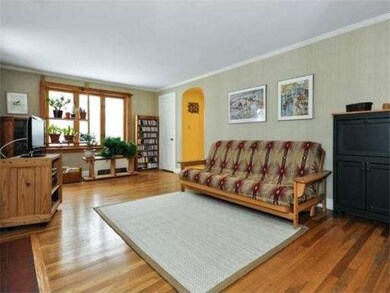
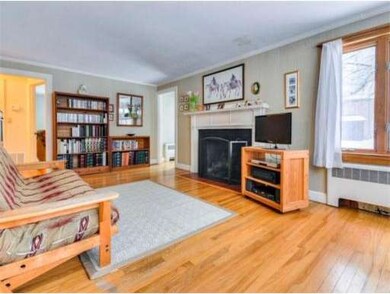
Enjoy this well maintained and recently updated Cape style home in a fantastic neighborhood. The location is ideal, with easy access to town, train, schools. All the " must haves' are here: natural gas heat and cooking, updated kitchen and baths, garage, good storage space in basement, in home office, an adaptable floor plan with 8 rooms, 4 bedroom and 2 baths. This home is in move condition. Don't miss the opportunity.The Open Houses are Saturday March 1st and Sunday March 2nd from 1 - 3 pm. All offers must be accompanied by a current Pre-Approval letter.
Last Agent to Sell the Property
Berkshire Hathaway HomeServices Commonwealth Real Estate Listed on: 02/26/2014
Last Buyer's Agent
Gary Kaufman
eXp Realty LLC
Home Type
Single Family
Year Built
1941
Lot Details
10,019 Sq Ft Lot
We collect this data history from publicly available records. To have your information removed, we recommend requesting removal directly through your county’s website.
Pat Baker
Realty Executives Boston West
(774) 469-2507
18 Total Sales
4 in Needham
$466K - $1.2M Price Range
Jeffrey Klurfeld
Today Real Estate, Inc.
(781) 516-8982
39 Total Sales
1 in Needham
$1,075,000 Price
Lisa Green-Browne
Keller Williams Realty
(781) 725-6648
80 Total Sales
1 in Needham
$730,000 Price
Mike Reece
Gibson Sotheby's International Realty
(339) 230-2483
56 Total Sales
1 in Needham
$1,810,000 Price
John O'Toole
Olde Towne Real Estate Co.
(781) 417-3400
74 Total Sales
1 in Needham
$614,000 Price
Victoria Tran Slomiak
Lineage Realty Group
(508) 796-8249
66 Total Sales
1 in Needham
$1,050,000 Price
We collect this data history from publicly available records. To have your information removed, we recommend requesting removal directly through your county’s website.
| Date | Buyer | Sale Price | Title Company |
|---|---|---|---|
| $1,525,000 | -- | ||
| Mezzacappa Enrico | $215,000 | -- |
We collect this data history from publicly available records. To have your information removed, we recommend requesting removal directly through your county’s website.
| Date | Status | Borrower | Loan Amount |
|---|---|---|---|
| Open | $1,350,000 | ||
| Closed | -- | $1,448,750 | |
| Previous Owner | Mezzacappa Enrico | $478,500 | |
| Previous Owner | Mezzacappa Enrico | $496,100 | |
| Previous Owner | Mezzacappa Enrico | $504,000 | |
| Previous Owner | Mezzacappa Enrico | $87,000 | |
| Previous Owner | Mezzacappa Enrico | $417,000 | |
| Previous Owner | Mezzacappa Enrico | $100,000 | |
| Previous Owner | Mezzacappa Enrico | $250,765 | |
| Previous Owner | Mezzacappa Enrico | $250,000 |
We collect this data history from publicly available records. To have your information removed, we recommend requesting removal directly through your county’s website.
| Year | Tax Paid | Tax Assessment Tax Assessment Total Assessment is a certain percentage of the fair market value that is determined by local assessors to be the total taxable value of land and additions on the property. | Land | Improvement |
|---|---|---|---|---|
| 2025 | $23,317 | $2,199,700 | $790,900 | $1,408,800 |
| 2024 | $25,096 | $2,004,500 | $582,200 | $1,422,300 |
| 2023 | $22,507 | $1,726,000 | $582,200 | $1,143,800 |
| 2022 | $21,344 | $1,596,400 | $515,200 | $1,081,200 |
| 2021 | $20,801 | $1,596,400 | $515,200 | $1,081,200 |
| 2020 | $19,774 | $1,583,200 | $515,400 | $1,067,800 |
| 2019 | $17,595 | $1,420,100 | $468,600 | $951,500 |
| 2018 | $16,871 | $1,420,100 | $468,600 | $951,500 |
| 2017 | $17,841 | $1,500,500 | $474,000 | $1,026,500 |
| 2016 | $7,983 | $691,800 | $474,000 | $217,800 |
| 2015 | $7,810 | $691,800 | $474,000 | $217,800 |
| 2014 | $7,096 | $609,600 | $395,000 | $214,600 |
TL
Seller's Agent in 2014
Tatsiana Landau
Berkshire Hathaway HomeServices Commonwealth Real Estate
(781) 444-7400
20 Total Sales
GK
Buyer's Agent in 2014
Gary Kaufman
eXp Realty LLC
Source: MLS Property Information Network (MLS PIN)
MLS Number: 71637370
APN: NEED-000054-000077
Disclaimer: Certain information contained herein is derived from information provided by parties other than Homes.com. All information provided is deemed reliable, but is not guaranteed to be accurate and should be independently verified.
The property listing data and information, or the Images, set forth herein were provided to MLS Property Information Network, Inc. from third party sources, including sellers, lessors and public records, and were compiled by MLS Property Information Network, Inc. The property listing data and information, and the Images, are for the personal, non-commercial use of consumers having a good faith interest in purchasing or leasing listed properties of the type displayed to them and may not be used for any purpose other than to identify prospective properties which such consumers may have a good faith interest in purchasing or leasing. MLS Property Information Network, Inc. and its subscribers disclaim any and all representations and warranties as to the accuracy of the property listing data and information, or as to the accuracy of any of the Images, set forth herein.
Ask me questions while you tour the home.