
Jim Lowenstern
Castles Unlimited
(857) 226-3394
17 Total Sales
3 in Needham
$1.1M - $5.5M Price Range
Estimated Value: $1,821,715
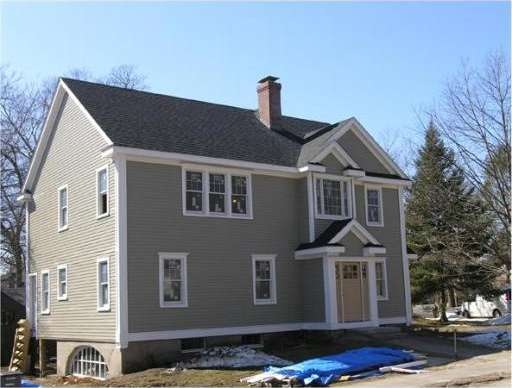
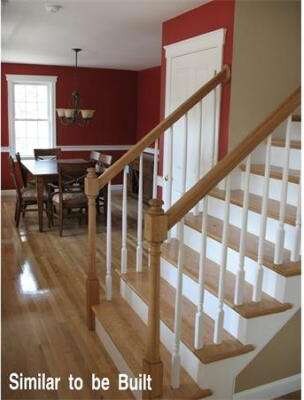
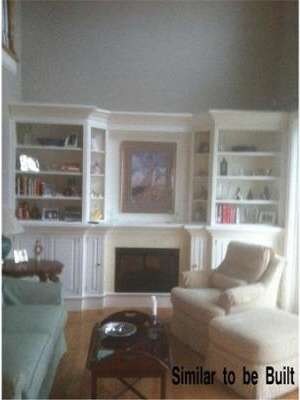
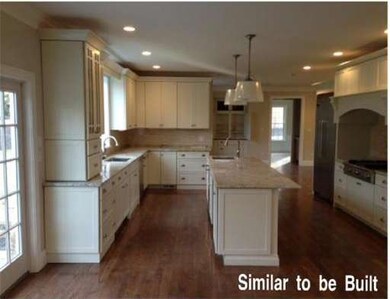
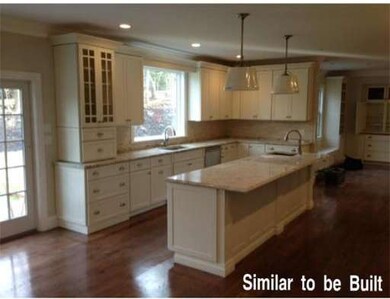
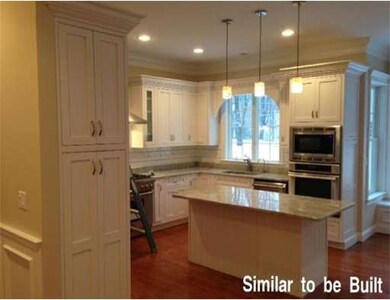
Fabulous RENOVATED colonial offering all the bells and whistles of new construction.Located in desirable Mitchell School district. Walk to Needham Center,train, shops, high school & Perry Park. Appealing and inviting open floor plan which includes elegant& bright chef's kitchen with 8ft granite island, formal dining room, living room, family room and first floor bedroom. Spacious master with Cathedral Ceiling, 2 addtional 2nd floor bedrooms, lower level playroom and office.
Last Agent to Sell the Property
William Raveis R.E. & Home Services Listed on: 03/15/2013
Home Type
Single Family
Year Built
1947
Lot Details
7,841 Sq Ft Lot
We collect this data history from publicly available records. To have your information removed, we recommend requesting removal directly through your county’s website.
Jim Lowenstern
Castles Unlimited
(857) 226-3394
17 Total Sales
3 in Needham
$1.1M - $5.5M Price Range
Brian Caluori
Gibson Sotheby's International Realty
(781) 488-7488
89 Total Sales
1 in Needham
$1,100,000 Price
Amy Caffrey
Compass
(781) 404-3530
53 Total Sales
3 in Needham
$510K - $1.6M Price Range
The Young Group
Leopold & McMasters Realty
(339) 333-8140
77 Total Sales
3 in Needham
$1.2M - $3.6M Price Range
Connie Levine
Keller Williams Realty Boston Northwest
(978) 759-4315
8 Total Sales
1 in Needham
$2,315,000 Price
Brian McMahon
Rutledge Properties
(781) 381-4314
31 Total Sales
2 in Needham
$1.4M - $1.8M Price Range
We collect this data history from publicly available records. To have your information removed, we recommend requesting removal directly through your county’s website.
| Date | Buyer | Sale Price | Title Company |
|---|---|---|---|
| $949,000 | -- | ||
| Cmj Props Corp | -- | -- | |
| Joyce Michael | $500,000 | -- | |
| Dunton Patricia | -- | -- | |
| Dunton Patricia K | $202,500 | -- |
We collect this data history from publicly available records. To have your information removed, we recommend requesting removal directly through your county’s website.
| Date | Status | Borrower | Loan Amount |
|---|---|---|---|
| Open | $659,000 | ||
| Closed | Wheeler Jeffrey C | $250,000 | |
| Closed | Wheeler Jeffrey | $135,970 | |
| Closed | -- | $759,200 | |
| Previous Owner | Cmj Props Corp | $175,000 | |
| Previous Owner | -- | $367,000 |
We collect this data history from publicly available records. To have your information removed, we recommend requesting removal directly through your county’s website.
| Year | Tax Paid | Tax Assessment Tax Assessment Total Assessment is a certain percentage of the fair market value that is determined by local assessors to be the total taxable value of land and additions on the property. | Land | Improvement |
|---|---|---|---|---|
| 2025 | $15,706 | $1,481,700 | $778,300 | $703,400 |
| 2024 | $15,433 | $1,232,700 | $573,000 | $659,700 |
| 2023 | $15,399 | $1,180,900 | $573,000 | $607,900 |
| 2022 | $14,623 | $1,093,700 | $507,100 | $586,600 |
| 2021 | $14,251 | $1,093,700 | $507,100 | $586,600 |
| 2020 | $14,096 | $1,128,600 | $507,400 | $621,200 |
| 2019 | $12,800 | $1,033,100 | $461,300 | $571,800 |
| 2018 | $12,273 | $1,033,100 | $461,300 | $571,800 |
| 2017 | $10,545 | $886,900 | $461,300 | $425,600 |
| 2016 | $10,326 | $894,800 | $461,300 | $433,500 |
| 2015 | $10,102 | $894,800 | $461,300 | $433,500 |
| 2014 | $10,003 | $859,400 | $384,400 | $475,000 |
Seller's Agent in 2013
Maureen McCann
William Raveis R.E. & Home Services
(888) 699-8876
11 Total Sales
Buyer's Agent in 2013
Bill Paulson
Keller Williams Realty
(781) 929-2453
68 Total Sales
RG
Seller's Agent in 2012
Richard Gatto
The Gatto Agency
(781) 444-0503
12 Total Sales
Source: MLS Property Information Network (MLS PIN)
MLS Number: 71494263
APN: NEED-000054-000046
Disclaimer: Certain information contained herein is derived from information provided by parties other than Homes.com. All information provided is deemed reliable, but is not guaranteed to be accurate and should be independently verified.
The property listing data and information, or the Images, set forth herein were provided to MLS Property Information Network, Inc. from third party sources, including sellers, lessors and public records, and were compiled by MLS Property Information Network, Inc. The property listing data and information, and the Images, are for the personal, non-commercial use of consumers having a good faith interest in purchasing or leasing listed properties of the type displayed to them and may not be used for any purpose other than to identify prospective properties which such consumers may have a good faith interest in purchasing or leasing. MLS Property Information Network, Inc. and its subscribers disclaim any and all representations and warranties as to the accuracy of the property listing data and information, or as to the accuracy of any of the Images, set forth herein.
Ask me questions while you tour the home.