
Ross Doody
Responds Quickly
Century 21 Highview Realty
(802) 810-8077
207 Total Sales
1 in Peterborough
$279,900 Price
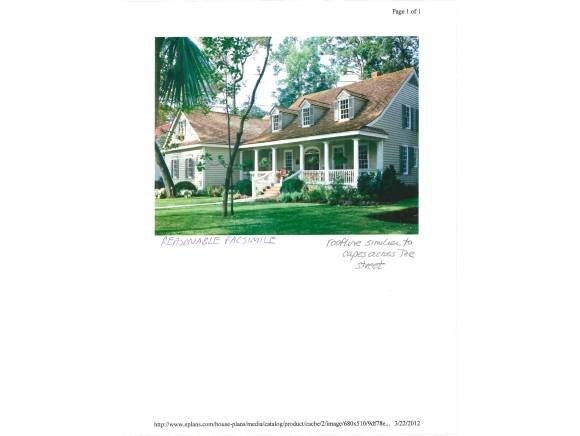

Premier neighborhood-mountain views. Exceptional quality & workmanship on this custom cape. Amenities galore. 1st floor master with private bath. Other lots available.Energy Star-built with conservation in mind.
Last Agent to Sell the Property
BHHS Verani Londonderry License #007402 Listed on: 05/01/2012
Ross Doody
Century 21 Highview Realty
(802) 810-8077
207 Total Sales
1 in Peterborough
$279,900 Price
Tony LaCasse
EXP Realty
(603) 932-7414
86 Total Sales
1 in Peterborough
$405,000 Price
Peg Walsh
Four Seasons Sotheby's International Realty
(844) 614-0494
120 Total Sales
45 in Peterborough
$125K - $925K Price Range
Katie Oddy
REAL Broker NH, LLC
(877) 816-3238
90 Total Sales
1 in Peterborough
$420,000 Price
Johnna Brown
RE/MAX Realty One
(877) 793-9862
157 Total Sales
1 in Peterborough
$445,000 Price
Shannon Sloane
eXp Realty LLC - Corporate Office
(857) 567-3268
42 Total Sales
1 in Peterborough
$267,500 Price
We collect this data history from publicly available records. To have your information removed, we recommend requesting removal directly through your county’s website.
| Date | Event | Price | List to Sale | Price per Sq Ft |
|---|---|---|---|---|
| 09/24/2012 09/24/12 | Sold | $339,000 | 0.0% | $153 / Sq Ft |
| 05/03/2012 05/03/12 | Pending | -- | -- | -- |
| 05/01/2012 05/01/12 | For Sale | $339,000 | -- | $153 / Sq Ft |
SS
Seller's Agent in 2012
Stacey Shannon
BHHS Verani Londonderry
(603) 303-5294
43 Total Sales
Buyer's Agent in 2012
Larry Alvarez
Tieger Realty Co. Inc.
(603) 562-6043
91 Total Sales
Source: PrimeMLS
MLS Number: 4152310
Disclaimer: Certain information contained herein is derived from information provided by parties other than Homes.com. All information provided is deemed reliable, but is not guaranteed to be accurate and should be independently verified.
Copyright 2026 PrimeMLS, Inc. All rights reserved. This information is deemed reliable, but not guaranteed. The data relating to real estate displayed on this display comes in part from the IDX Program of PrimeMLS. The information being provided is for consumers’ personal, non-commercial use and may not be used for any purpose other than to identify prospective properties consumers may be interested in purchasing.
Ask me questions while you tour the home.