NOT LISTED FOR SALE

Estimated Value: $709,566

4 Beds
2.5 Baths
2,232 Sq Ft
$318/Sq Ft Est. Value

Sale Details

Date Sold: July 22, 2014

Last sale price $349,725 $157 Per Sq Ft

Est. 103% increase in value since last sale

Current estimated payment $5,129 / mo

16 Days on Market

Highlights

  • 3.07 Acre Lot
  • Mountain View
  • Multiple Fireplaces
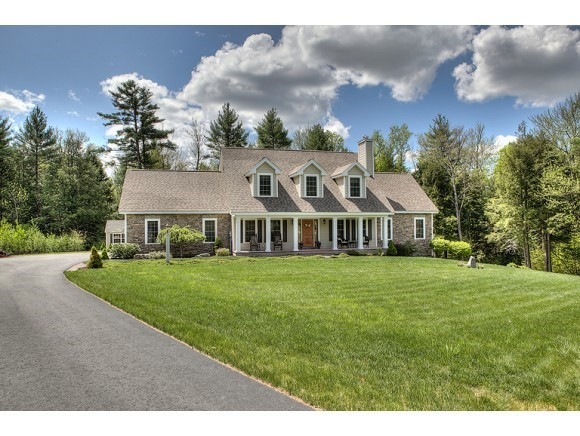
  • Cape Cod Architecture
  • Deck
  • Wooded Lot

About This Home

As of July 2014

Backup offers only now. Must see the video and photo gallery! Imagine yourself in this well-constructed home and this peaceful neighborhood just minutes away from the village of Peterborough, NH with its boutique shopping, restaurants, galleries, pub, and barbershop! Peterborough is indeed a great place to live! The home is built with an open-concept design, has its own sprinkler system, a Weil McLain furnace, and also plenty of room for your workshop with easy walkout access. There is also an enclosed three-season porch, a spacious first-floor master with walk-in closet and full bath, and tall ceilings! The kitchen is oversized and because of the design, no one gets stuck alone in the kitchen here! The home has quality hardwood and tile flooring. There is a first-floor laundry room and a covered front porch thats a great place to read the morning paper. A separate utility shed easily stores garden items and your lawnmower. This home wants you to be its next owner! Come take a look

Last Agent to Sell the Property

Harold Pope

Brokerage Phone: 800-450-7784 License #055450 Listed on: 05/19/2014

Last Buyer's Agent

Marcia Neuhardt

Four Seasons Sotheby's International Realty License #053823

Home Details

Home Type

  • Single Family

Est. Annual Taxes

  • $10,013

Year Built

  • Built in 2006

Lot Details

  • 3.07 Acre Lot
  • Property fronts a private road
  • Property has an invisible fence for dogs
  • Lot Sloped Up
  • Sprinkler System
  • Wooded Lot

Parking

  • 2 Car Garage

Home Design

  • Cape Cod Architecture
  • Concrete Foundation
  • Wood Frame Construction
  • Shingle Roof
  • Cedar Siding
  • Stone Siding
  • Vinyl Siding

Interior Spaces

  • 1.5-Story Property
  • Vaulted Ceiling
  • Ceiling Fan
  • Multiple Fireplaces
  • Gas Fireplace
  • Window Treatments
  • Combination Kitchen and Dining Room
  • Mountain Views
  • Fire and Smoke Detector

Kitchen

  • Gas Cooktop
  • Stove
  • Microwave
  • Dishwasher

Flooring

  • Wood
  • Tile

Bedrooms and Bathrooms

  • 4 Bedrooms
  • Main Floor Bedroom
  • En-Suite Primary Bedroom
  • Walk-In Closet
  • Bathroom on Main Level

Laundry

  • Laundry on main level
  • Dryer
  • Washer

Basement

  • Walk-Out Basement
  • Basement Fills Entire Space Under The House
  • Connecting Stairway
  • Natural lighting in basement

Outdoor Features

  • Deck
  • Enclosed Patio or Porch
  • Shed

Schools

  • Peterborough Elementary School
  • South Meadow Middle School
  • Contoocook Valley Regional Hig High School

Utilities

  • Baseboard Heating
  • Hot Water Heating System
  • Heating System Uses Gas
  • Generator Hookup
  • 200+ Amp Service
  • Private Water Source
  • Drilled Well
  • Bottled Gas Water Heater
  • Septic Tank
  • Cable TV Available

Home Details

Home Type

Single Family

Est. Annual Taxes

$10,013

Year Built

Built in 2006

Lot Details

3.07 Acres

Parking

2

Listing Details

  • Status Detail: Closed
  • Directions: Peterborough to Route 136 N heading toward Greenfield. Left at Burke Rd, left at sign for Peterfield onto Contoocook Lane, Left onto Monadnock Lane to #42 on left. Or from Greenfield, follow rte 136 to RIGHT onto Burke Rd and then as above.
  • Footprint: 54 X 26
  • Assessment Year: 2012
  • Construction: Existing
  • Total Stories: 1.5
  • Plan Survey Number: 31149
  • Price Per Sq Ft: 156.69
  • Property Class: Residential
  • Property Type: Single Family
  • Year Built: 2006
  • List Agent: 16011
  • Display On Internet: DSL
  • Architectural Style: Cape
  • ResoLotFeatures: Country Setting, Mountain View, Subdivision, Wooded
  • Special Features: None
  • Property Sub Type: Detached
  • Stories: 2

Interior Features

  • Appliances: Cooktop - Gas, Dishwasher, Dryer, Microwave, Range - Gas, Refrigerator, Washer, Stove - Gas, Water Heater-Gas-LP/Bttle, Water Heater - Owned, Water Heater - Tank
  • Equipment: Smoke Detector, Smoke Detectr-HrdWrdw/Bat, Sprinkler System
  • Features Accessibility: 1st Floor Bedroom, 1st Floor Full Bathroom, Access Laundry No Steps
  • Features Interior: Ceiling Fan, Dining Area, Fireplace - Gas, Fireplaces - 2, Kitchen/Dining, Laundry Hook-ups, Primary BR w/ BA, Vaulted Ceiling, Walk-in Closet, Window Treatment, Laundry - 1st Floor
  • Total Bedrooms: 4
  • Flooring: Hardwood, Tile
  • Total Bathrooms: 3
  • Half Bathrooms: 1
  • Full Bathrooms: 2
  • Basement: Yes
  • Basement Access Type: Walkout
  • Basement Description: Concrete, Daylight, Full, Stairs - Interior
  • Room 1: Kitchen, 25 X 15, On Level: 1
  • Room 2: Dining Room, 15 X 13, On Level: 1
  • Room 3: Living Room, 16'5" X 13'5", On Level: 1
  • Room 4: Mudroom
  • Room 7: Primary Bedroom, 17 X 15, On Level: 1
  • Room 8: Bedroom, 26 X 13, On Level: 2
  • Room 9: Bedroom, 11 X 10, On Level: 2
  • Room 10: 2, 14 X 12
  • Room 13: Other, 15 X 15, On Level: 1
  • Room 14: Other, 10 X 6, On Level: 1
  • Room 16: Bath - Full, On Level: 1
  • Room 17: Bath - Full, On Level: 2
  • Room 18: Bath - 1/2, On Level: 1
  • Sq Ft - Apx Finished AG: 2232
  • Sq Ft - Apx Total BG: 1404
  • Sq Ft - Apx Total Finished: 2232
  • Sq Ft - Apx Unfinished BG: 1404

Exterior Features

  • Driveway: Paved
  • Foundation: Below Frost Line, Concrete
  • Road Frontage: Yes
  • Roads: Paved, Public
  • Roof: Shingle - Asphalt
  • Features Exterior: Deck, Fence - Invisible Pet, Porch - Covered, Porch - Enclosed, Shed
  • Construction Type: Wood Frame, Cedar Exterior, Stone Exterior, Vinyl Exterior

Garage/Parking

  • Garage Capacity: 2
  • Parking: Auto Open, Parking Spaces 2, Attached
  • Garage: Yes

Utilities

  • Electric: 200 Amp, Circuit Breaker(s), Generator Ready
  • Sewer: 1500+ Gallon
  • Heating Fuel: Gas - LP/Bottle
  • Heating: Baseboard, Hot Water
  • Utilities: Cable
  • Water Source: Drilled Well, Private

Schools

  • Elementary School: Peterborough Elem School
  • High School: Contoocook Valley Regional Hig

Lot Info

  • Lot Sq Ft: 133729
  • Lot Acres: 3.07
  • Surveyed: Yes
  • Zoning: Residential
  • Deed Book: 7730
  • Deed Page: 1433
  • Deed Recorded Type: Warranty

Tax Info

  • Tax Gross Amount: 10012.8
  • Tax Year: 2013

MLS Schools

  • School District: Contoocook Valley SD SAU #1
  • School Middle Jr: South Meadow School

Ownership History

We collect this data history from publicly available records. To have your information removed, we recommend requesting removal directly through your county’s website.

Date Name Owned For Owner Type

Purchase Details

Closed on
Apr 20, 2026
Sold by
Bought by
Current Estimated Value
$709,566

Purchase Details

Listed on
May 19, 2014
Closed on
Jul 23, 2014
Sold by
Bought by
Seller's Agent
Harold Pope
Buyer's Agent
Marcia Neuhardt
Four Seasons Sotheby's International Realty
List Price
$350,000
Sold Price
$349,725
Premium/Discount to List
-$275
-0.08%

Home Financials for this Owner

Home Financials are based on the most recent Mortgage that was taken out on this home.
Avg. Annual Appreciation
6.28%

Purchase Details

Closed on
Aug 30, 2006
Sold by
Bought by
Source: Public Records
Create a Home Valuation Report for This Property
The Home Valuation Report is an in-depth analysis detailing your home's value as well as a comparison with similar homes in the area

Home Values in the Area

Source: Public Records

Average Home Value in this Area


Source: Public Records

Purchase History

We collect this data history from publicly available records. To have your information removed, we recommend requesting removal directly through your county’s website.

Date Buyer Sale Price Title Company
-- --
$349,800 --
$425,900 --
Source: Public Records

Mortgage History

We collect this data history from publicly available records. To have your information removed, we recommend requesting removal directly through your county’s website.

Date Status Borrower Loan Amount
Previous Owner $289,000
Previous Owner $34,000
Closed $133,000
Closed $144,500
Source: Public Records

Property History

We collect this data history from publicly available records. To have your information removed, we recommend requesting removal directly through your county’s website.

Date Event Price List to Sale Price per Sq Ft
07/22/2014 07/22/14 Sold $349,725 -0.1% $157 / Sq Ft
06/04/2014 06/04/14 Pending -- -- --
05/19/2014 05/19/14 For Sale $350,000 -- $157 / Sq Ft
Source: PrimeMLS

Tax History

We collect this data history from publicly available records. To have your information removed, we recommend requesting removal directly through your county’s website.

Year Tax Paid Tax Assessment Tax Assessment Total Assessment is a certain percentage of the fair market value that is determined by local assessors to be the total taxable value of land and additions on the property. Land Improvement
2025 $15,152 $466,200 $64,800 $401,400
2024 $15,152 $466,200 $64,800 $401,400
2023 $13,142 $466,200 $64,800 $401,400
2022 $12,056 $466,200 $64,800 $401,400
2021 $12,009 $466,200 $64,800 $401,400
2020 $11,741 $380,700 $58,000 $322,700
2019 $11,320 $380,500 $58,000 $322,500
2018 $11,449 $380,500 $58,000 $322,500
2017 $11,508 $365,800 $74,300 $291,500
2016 $11,112 $360,300 $74,300 $286,000
2015 $11,869 $399,500 $74,300 $325,200
2014 $10,268 $336,000 $74,300 $261,700
Source: Public Records

Agents Affiliated with this Home

  • Section Image
See All Agents

Map

Source: PrimeMLS

MLS Number: 4356787

PrimeMLS

APN: PTBR-000011R-000057-000030

Your Personal Tour Guide

Ask me questions while you tour the home.