
Christopher Scheffler
REAL Broker NH, LLC
(978) 312-9943
47 Total Sales
1 in Atkinson
$450,000 Price
Estimated Value: $542,000 - $560,000
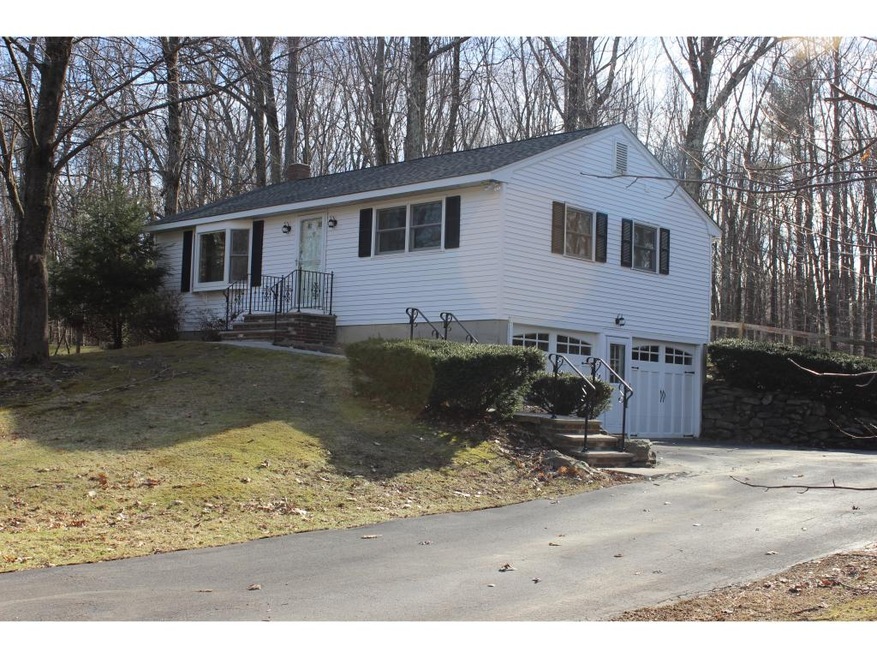
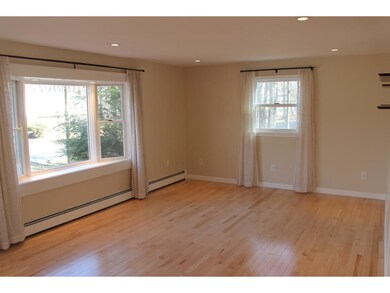

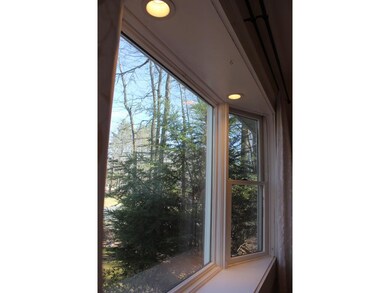

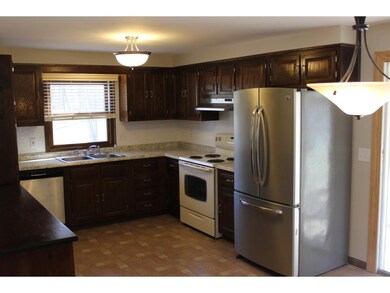
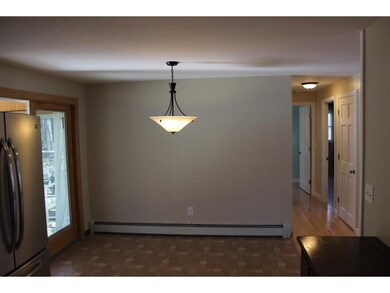
Charming ranch in wonderful sought after Atkinson neighborhood with numerous upgrades! Hardwood floors, upgraded Andersen windows, new roof, and remodeled bathroom with radiant heated floors! Main floor includes a spacious Living room and 2 large bedrooms. Through the kitchen, access a 3-season enclosed porch overlooking the backyard. A two-car garage underneath opens into a large unfinished basement, great for storage or a shop. Lot boasts a flat, squared and fenced-in backyard. Shed sits on concrete slab! Close to Atkinson Country Club, great commuter location.
Co-Listed By
Timothy Burns
WBS Realty License #070357
Last Buyer's Agent
Jennifer Bayek
Sue Padden Real Estate LLC License #070433
We collect this data history from publicly available records. To have your information removed, we recommend requesting removal directly through your county’s website.
Christopher Scheffler
REAL Broker NH, LLC
(978) 312-9943
47 Total Sales
1 in Atkinson
$450,000 Price
Andrea Delahunty
Lamacchia Realty, Inc.
(855) 708-1162
163 Total Sales
8 in Atkinson
$555K - $980K Price Range
Jay McHugh
LAER Realty Partners
(339) 666-1524
58 Total Sales
1 in Atkinson
$715,000 Price
Nadine Pelletier
Coldwell Banker Realty Bedford NH
(833) 541-9786
60 Total Sales
1 in Atkinson
$490,000 Price
Kevin Gettings
Keller Williams Gateway Realty/Salem
(877) 719-5307
50 Total Sales
1 in Atkinson
$395,000 Price
Debbie Collyns
Keller Williams Gateway Realty/Salem
(877) 719-0667
83 Total Sales
2 in Atkinson
$681,000 Price Range
We collect this data history from publicly available records. To have your information removed, we recommend requesting removal directly through your county’s website.
| Date | Buyer | Sale Price | Title Company |
|---|---|---|---|
| $259,933 | -- |
We collect this data history from publicly available records. To have your information removed, we recommend requesting removal directly through your county’s website.
| Date | Status | Borrower | Loan Amount |
|---|---|---|---|
| Open | $3,636 | ||
| Open | Bowen Zachary | $71,495 | |
| Open | Bowen Zachary | $255,192 |
We collect this data history from publicly available records. To have your information removed, we recommend requesting removal directly through your county’s website.
| Date | Event | Price | List to Sale | Price per Sq Ft |
|---|---|---|---|---|
| 05/06/2016 05/06/16 | Sold | $259,900 | +4.0% | $285 / Sq Ft |
| 03/26/2016 03/26/16 | Pending | -- | -- | -- |
| 03/24/2016 03/24/16 | For Sale | $249,900 | -- | $274 / Sq Ft |
We collect this data history from publicly available records. To have your information removed, we recommend requesting removal directly through your county’s website.
| Year | Tax Paid | Tax Assessment Tax Assessment Total Assessment is a certain percentage of the fair market value that is determined by local assessors to be the total taxable value of land and additions on the property. | Land | Improvement |
|---|---|---|---|---|
| 2025 | $5,272 | $411,200 | $247,500 | $163,700 |
| 2024 | $5,313 | $411,200 | $247,500 | $163,700 |
| 2023 | $5,962 | $411,200 | $247,500 | $163,700 |
| 2022 | $5,045 | $411,200 | $247,500 | $163,700 |
| 2021 | $5,082 | $411,200 | $247,500 | $163,700 |
| 2020 | $4,554 | $248,300 | $165,000 | $83,300 |
| 2019 | $4,387 | $248,300 | $165,000 | $83,300 |
| 2018 | $4,452 | $248,300 | $165,000 | $83,300 |
| 2017 | $4,544 | $248,300 | $165,000 | $83,300 |
| 2016 | $4,440 | $248,300 | $165,000 | $83,300 |
| 2015 | $4,525 | $236,900 | $159,500 | $77,400 |
| 2014 | $4,525 | $236,900 | $159,500 | $77,400 |
| 2013 | $4,501 | $236,900 | $159,500 | $77,400 |
Seller's Agent in 2016
Scott MacFarland
EXP Realty
(603) 845-8662
43 Total Sales
TB
Seller Co-Listing Agent in 2016
Timothy Burns
WBS Realty
JB
Buyer's Agent in 2016
Jennifer Bayek
Sue Padden Real Estate LLC
Source: PrimeMLS
MLS Number: 4478210
APN: ATKI-000007-000199-000029
Disclaimer: Certain information contained herein is derived from information provided by parties other than Homes.com. All information provided is deemed reliable, but is not guaranteed to be accurate and should be independently verified.
Copyright 2026 PrimeMLS, Inc. All rights reserved. This information is deemed reliable, but not guaranteed. The data relating to real estate displayed on this display comes in part from the IDX Program of PrimeMLS. The information being provided is for consumers’ personal, non-commercial use and may not be used for any purpose other than to identify prospective properties consumers may be interested in purchasing.
Ask me questions while you tour the home.