
Pam McCutcheon
Small Dog Realty
(406) 823-3137
78 Total Sales
8 in Belgrade
$330K - $860K Price Range
Estimated Value: $648,000 - $743,030
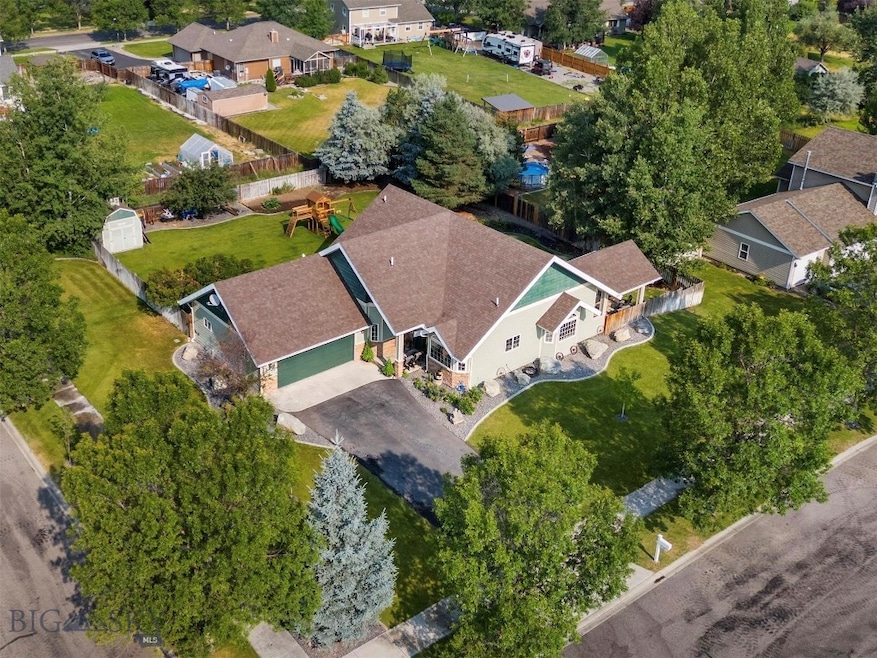
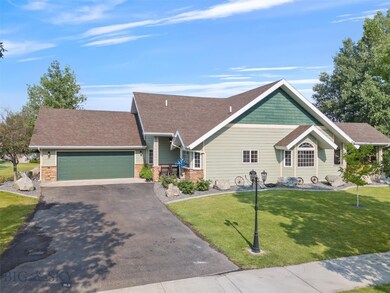
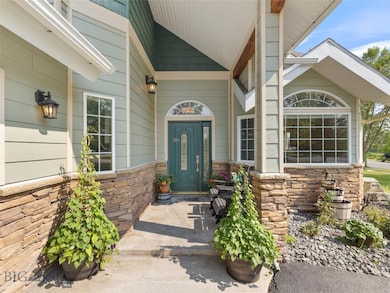
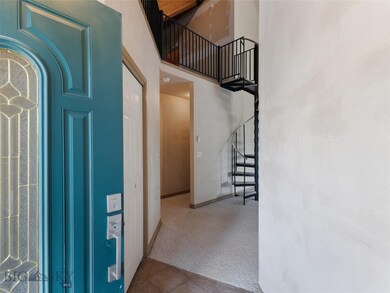
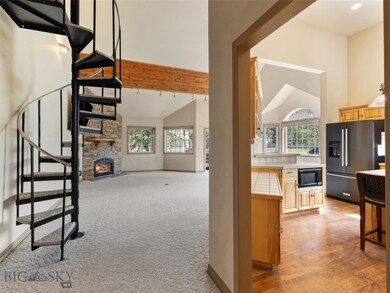
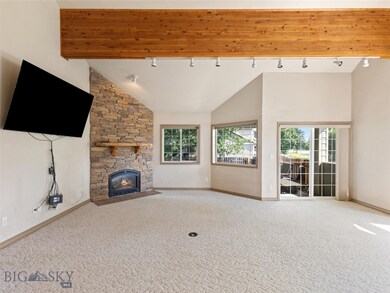
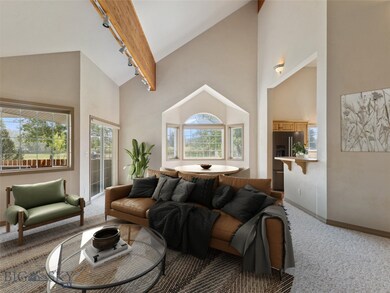
Welcome to this charming custom home. 21 Wheatfield Lane is situated on a .47 acre corner lot across from the neighborhood park in the established Landmark Subdivision. With only one previous owner, this gem boasts a brand-new roof and radiant heat flooring. The thoughtfully designed floor plan includes an expansive main living area and primary bedroom with vaulted ceilings, a gas fireplace, and a large kitchen. The property is further enhanced by mature landscaping, a huge fenced backyard, and a covered patio, perfect for outdoor enjoyment. Additional highlights include a heated two-car garage, a bonus unfinished loft, a heated dog run, and a shed for extra storage. The sellers recently replaced the window screens, pressure-washed the exterior, and cleaned the original carpets. The loft is framed for an extra room and bathroom, offering the opportunity to customize it into your dream space. This home is turn-key, so be sure to check out the video walkthrough and floor plan.
Last Agent to Sell the Property
Berkshire Hathaway - Bozeman License #RBS-99142 Listed on: 07/23/2024
We collect this data history from publicly available records. To have your information removed, we recommend requesting removal directly through your county’s website.
Pam McCutcheon
Small Dog Realty
(406) 823-3137
78 Total Sales
8 in Belgrade
$330K - $860K Price Range
Greg Smith
Engel & Volkers - Big Sky
(406) 518-0411
123 Total Sales
20 in Belgrade
$155K - $975K Price Range
Candis Dorsch
Bozeman Brokers
(406) 964-5898
38 Total Sales
2 in Belgrade
$450K - $1.4M Price Range
Bert Brandon
Realty One Group Peak
(406) 518-7639
88 Total Sales
5 in Belgrade
$265K - $900K Price Range
Mark Meissner
ERA Landmark Real Estate
(406) 505-4615
99 Total Sales
7 in Belgrade
$465K - $640K Price Range
Tess Sprigler
Realty One Group Peak
(406) 551-1387
28 Total Sales
6 in Belgrade
$430K - $629K Price Range
We collect this data history from publicly available records. To have your information removed, we recommend requesting removal directly through your county’s website.
| Date | Buyer | Sale Price | Title Company |
|---|---|---|---|
| -- | Security Title | ||
| -- | None Listed On Document | ||
| -- | None Listed On Document | ||
| -- | -- | ||
| -- | None Available |
We collect this data history from publicly available records. To have your information removed, we recommend requesting removal directly through your county’s website.
| Date | Status | Borrower | Loan Amount |
|---|---|---|---|
| Open | $646,000 | ||
| Previous Owner | $539,550 |
We collect this data history from publicly available records. To have your information removed, we recommend requesting removal directly through your county’s website.
| Date | Event | Price | List to Sale | Price per Sq Ft |
|---|---|---|---|---|
| 10/31/2024 10/31/24 | Sold | -- | -- | -- |
| 10/03/2024 10/03/24 | Pending | -- | -- | -- |
| 09/25/2024 09/25/24 | Price Changed | $687,000 | -1.7% | $261 / Sq Ft |
| 07/25/2024 07/25/24 | For Sale | $699,000 | -- | $266 / Sq Ft |
We collect this data history from publicly available records. To have your information removed, we recommend requesting removal directly through your county’s website.
| Year | Tax Paid | Tax Assessment Tax Assessment Total Assessment is a certain percentage of the fair market value that is determined by local assessors to be the total taxable value of land and additions on the property. | Land | Improvement |
|---|---|---|---|---|
| 2025 | $2,874 | $718,700 | $0 | $0 |
| 2024 | $4,551 | $752,100 | $0 | $0 |
| 2023 | $4,536 | $752,100 | $0 | $0 |
| 2022 | $3,495 | $466,300 | $0 | $0 |
| 2021 | $3,484 | $460,000 | $0 | $0 |
| 2020 | $3,296 | $411,000 | $0 | $0 |
| 2019 | $3,357 | $411,000 | $0 | $0 |
| 2018 | $3,069 | $354,300 | $0 | $0 |
| 2017 | $2,988 | $354,300 | $0 | $0 |
| 2016 | $2,748 | $303,900 | $0 | $0 |
| 2015 | $2,561 | $303,900 | $0 | $0 |
| 2014 | $2,547 | $184,175 | $0 | $0 |
Seller's Agent in 2024
Dahlia Finch
Berkshire Hathaway - Bozeman
(406) 607-3153
26 Total Sales
Buyer's Agent in 2024
Patrick Callaghan
Realty One Group Peak
(406) 219-3075
58 Total Sales
Source: Big Sky Country MLS
MLS Number: 394396
APN: 06-1010-34-3-05-53-0000
Disclaimer: Certain information contained herein is derived from information provided by parties other than Homes.com. All information provided is deemed reliable, but is not guaranteed to be accurate and should be independently verified.
IDX information is provided exclusively for consumers' personal, non-commercial use, that it may not be used for any purpose other than to identify prospective properties consumers may be interested in purchasing, and that the data is deemed reliable but is not guaranteed accurate by the MLS.
Ask me questions while you tour the home.