
Bernice Halaas
New Century Real Estate
(320) 407-0044
56 Total Sales
1 in Cold Spring
$535,000 Price


Estimated Value: $240,956
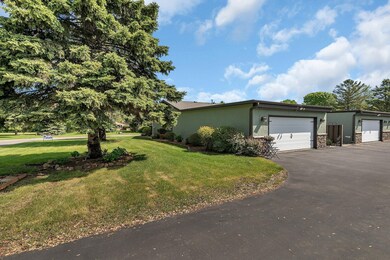
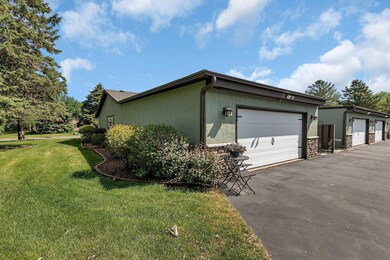
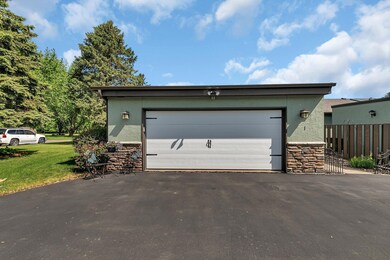
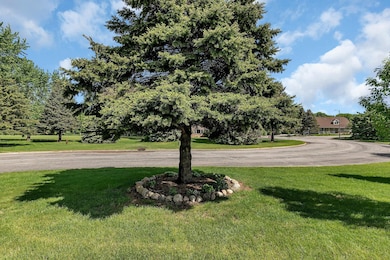
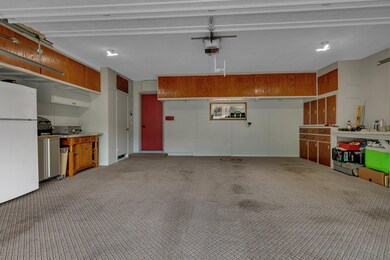
Welcome to this beautifully updated 2 bedroom, 2 bathroom one level living end unit that combines comfort, functionality, and charm. Bathed in natural light from multiple exposures, this home offers peaceful views in a quiet and serene location, the perfect retreat from the everyday. Step inside to discover a bright and airy layout with numerous recent upgrades, including a brand new high-efficiency furnace and central air conditioning system, as well as all new appliances that make everyday living effortless. One of the standout features of this property is the versatile garage space, which easily transforms into a delightful screen room with a convenient overhead screen enclosure ideal for entertaining or relaxing bug-free in the fresh air. Enjoy your morning coffee on the patio, surrounded by the sounds of birdsong and nature, all while soaking in the peaceful ambiance of this exceptional home. This 55+ community consists of 16 units that offers the convenience of an affordable HOA that takes care of the lawn and snow removal making living here a breezy. The HOA has recently completed numerous updates and upgrades over the last few years. Don’t miss this rare opportunity to own a truly special end unit that blends comfort, quality, and quiet living in perfect harmony.
We collect this data history from publicly available records. To have your information removed, we recommend requesting removal directly through your county’s website.
Bernice Halaas
New Century Real Estate
(320) 407-0044
56 Total Sales
1 in Cold Spring
$535,000 Price
Matt Imdieke
Central MN Realty LLC
(320) 640-1572
538 Total Sales
9 in Cold Spring
$243K - $515K Price Range
Brandon Kelly
Central MN Realty LLC
(320) 852-5677
172 Total Sales
1 in Cold Spring
$450,000 Price
Megan Euteneuer
Central MN Realty LLC
(320) 640-1570
297 Total Sales
7 in Cold Spring
$155K - $380K Price Range
Aimee Hegg
Central MN Realty LLC
(320) 407-0218
251 Total Sales
4 in Cold Spring
$270K - $700K Price Range
Bruce Nelson
Bridge Realty, LLC
(952) 592-7484
138 Total Sales
1 in Cold Spring
$312,750 Price
We collect this data history from publicly available records. To have your information removed, we recommend requesting removal directly through your county’s website.
| Date | Buyer | Sale Price | Title Company |
|---|---|---|---|
| $245,000 | Stearns County Abstract & Titl | ||
| Schramel Dale | $240,000 | Results Title | |
| Schramel Dale | $240,000 | -- | |
| Krautkremer Larry | $200,000 | -- |
We collect this data history from publicly available records. To have your information removed, we recommend requesting removal directly through your county’s website.
| Date | Status | Borrower | Loan Amount |
|---|---|---|---|
| Open | $237,650 |
We collect this data history from publicly available records. To have your information removed, we recommend requesting removal directly through your county’s website.
| Date | Event | Price | List to Sale | Price per Sq Ft |
|---|---|---|---|---|
| 06/23/2025 06/23/25 | Sold | $240,000 | +4.4% | $216 / Sq Ft |
| 05/30/2025 05/30/25 | Pending | -- | -- | -- |
| 05/28/2025 05/28/25 | For Sale | $229,898 | -- | $207 / Sq Ft |
We collect this data history from publicly available records. To have your information removed, we recommend requesting removal directly through your county’s website.
| Year | Tax Paid | Tax Assessment Tax Assessment Total Assessment is a certain percentage of the fair market value that is determined by local assessors to be the total taxable value of land and additions on the property. | Land | Improvement |
|---|---|---|---|---|
| 2026 | $2,056 | $218,600 | $26,000 | $192,600 |
| 2025 | $2,056 | $191,900 | $24,800 | $167,100 |
| 2024 | $1,756 | $182,300 | $24,800 | $157,500 |
| 2023 | $1,756 | $166,500 | $24,800 | $141,700 |
| 2022 | $1,430 | $127,800 | $20,000 | $107,800 |
| 2021 | $1,382 | $127,800 | $20,000 | $107,800 |
| 2020 | $1,262 | $122,800 | $20,000 | $102,800 |
| 2019 | $1,212 | $113,900 | $10,000 | $103,900 |
| 2018 | $1,108 | $99,400 | $10,000 | $89,400 |
| 2017 | $1,118 | $96,900 | $10,000 | $86,900 |
| 2016 | $1,028 | $0 | $0 | $0 |
| 2015 | $976 | $0 | $0 | $0 |
| 2014 | -- | $0 | $0 | $0 |
Seller's Agent in 2025
Skip Halverson
RE/MAX Results
(320) 761-1303
184 Total Sales
Source: NorthstarMLS
MLS Number: 6725406
APN: 48.29443.0001
Disclaimer: Certain information contained herein is derived from information provided by parties other than Homes.com. All information provided is deemed reliable, but is not guaranteed to be accurate and should be independently verified.
All data is obtained from various sources and may not have been verified by broker or MLS GRID. Supplied Open House Information is subject to change without notice. All information should be independently reviewed and verified for accuracy. Properties may or may not be listed by the office/agent presenting the information. Some IDX listings have been excluded from this website.
Listings courtesy of NorthstarMLS as distributed by MLS GRID.
Based on information submitted to the MLS GRID
Ask me questions while you tour the home.