
Nancy Wert
RE/MAX Realty Centre, Inc.
(240) 570-7104
70 Total Sales
1 in Towson
$128,000 Price

Estimated Value: $437,285
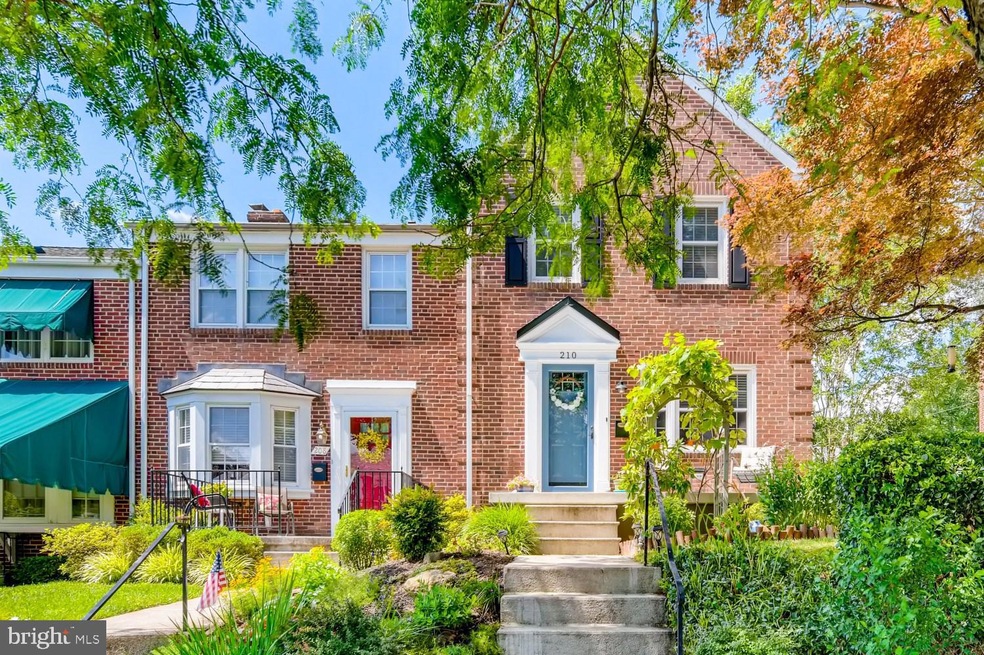
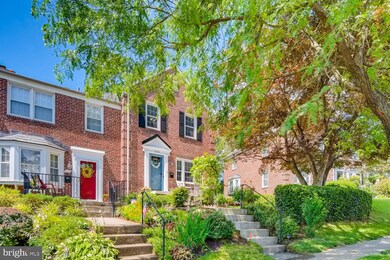
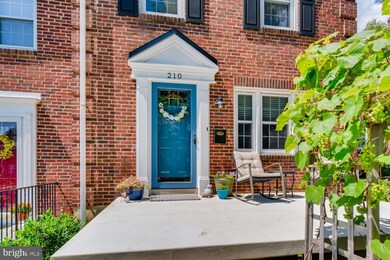
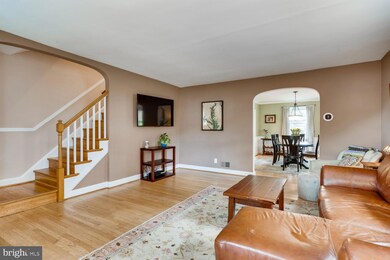
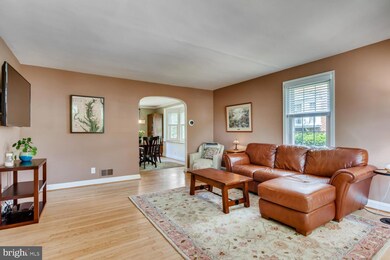
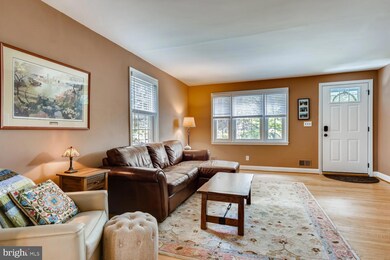
Welcome home to this immaculately maintained end of group home in Rodgers Forge! This wonderful home has been updated with the modern buyer in mind. This home features gleaming hardwood floors, chair rail moldings, upgraded kitchen countertops, stainless steel appliances, custom cabinetry in closets & so much more! Loaded with owner updates such as main water line replacement in 2017, interior riser pipes replaced in 2017, granite countertops installed in 2018 & front concrete porch and new railings in 2020! Just bring your furniture and move right in! Fully finished basement w/built in shelving & entertainment space. Large utility room & pull down attic for storage space. Sip your morning coffee on the front porch or head out to the backyard w/oversized lot & brick patio! In close vicinity to both Dumbarton & Rodgers Forge elementary!
Last Agent to Sell the Property
(410) 583-0400 gschlectic@homesale.com Berkshire Hathaway HomeServices Homesale Realty Listed on: 06/30/2020
Last Buyer's Agent
(844) 552-7444 datacorrect@brightmls.com Non Subscribing Office License #0225194075
We collect this data history from publicly available records. To have your information removed, we recommend requesting removal directly through your county’s website.
Nancy Wert
RE/MAX Realty Centre, Inc.
(240) 570-7104
70 Total Sales
1 in Towson
$128,000 Price
Mary Beth Paganelli
Long & Foster Real Estate, Inc.
(443) 339-9540
123 Total Sales
1 in Towson
$475,000 Price
Donnell Spivey
EXIT Spivey Professional Realty Co.
(240) 394-7676
106 Total Sales
1 in Towson
$433,000 Price
Lorin Mones
RLAH @properties
(301) 485-5787
48 Total Sales
1 in Towson
$460,000 Price
Monica Shano
Long & Foster Real Estate, Inc.
(667) 213-2397
60 Total Sales
5 in Towson
$470K - $590K Price Range
Jody Buck
Cummings & Co. Realtors
(443) 963-3742
137 Total Sales
2 in Towson
$395K - $454K Price Range
We collect this data history from publicly available records. To have your information removed, we recommend requesting removal directly through your county’s website.
| Date | Event | Price | List to Sale | Price per Sq Ft |
|---|---|---|---|---|
| 08/14/2020 08/14/20 | Sold | $336,000 | +2.4% | $196 / Sq Ft |
| 07/01/2020 07/01/20 | Pending | -- | -- | -- |
| 06/30/2020 06/30/20 | For Sale | $328,000 | -- | $192 / Sq Ft |
We collect this data history from publicly available records. To have your information removed, we recommend requesting removal directly through your county’s website.
| Year | Tax Paid | Tax Assessment Tax Assessment Total Assessment is a certain percentage of the fair market value that is determined by local assessors to be the total taxable value of land and additions on the property. | Land | Improvement |
|---|---|---|---|---|
| 2025 | $4,819 | $352,300 | $100,000 | $252,300 |
| 2024 | $4,819 | $335,367 | ||
| 2023 | $4,587 | $318,433 | $0 | $0 |
| 2022 | $4,146 | $301,500 | $100,000 | $201,500 |
| 2020 | $4,392 | $300,700 | $0 | $0 |
| 2019 | $3,640 | $300,300 | $100,000 | $200,300 |
| 2018 | $3,701 | $283,633 | $0 | $0 |
| 2017 | $3,303 | $266,967 | $0 | $0 |
| 2016 | -- | $250,300 | $0 | $0 |
| 2015 | $3,566 | $250,300 | $0 | $0 |
| 2014 | $3,566 | $250,300 | $0 | $0 |
Seller's Agent in 2020
Jeffrey Gaines
Berkshire Hathaway HomeServices Homesale Realty
(443) 845-6099
113 Total Sales
DB
Buyer's Agent in 2020
datacorrect BrightMLS
Non Subscribing Office
Seller's Agent in 2014
Richard Ikle
Douglas Realty, LLC
(410) 982-8180
1 Total Sale
Source: Bright MLS
MLS Number: MDBC498450
APN: 09-0920200740
Disclaimer: Certain information contained herein is derived from information provided by parties other than Homes.com. All information provided is deemed reliable, but is not guaranteed to be accurate and should be independently verified.
The data relating to real estate for sale on this website appears in part through the BRIGHT Internet Data Exchange program, a voluntary cooperative exchange of property listing data between licensed real estate brokerage firms, and is provided by BRIGHT through a licensing agreement.
Listing information is from various brokers who participate in the Bright MLS IDX program and not all listings may be visible on the site.
The property information being provided on or through the website is for the personal, non-commercial use of consumers and such information may not be used for any purpose other than to identify prospective properties consumers may be interested in purchasing.
Some properties which appear for sale on the website may no longer be available because they are for instance, under contract, sold or are no longer being offered for sale.
Property information displayed is deemed reliable but is not guaranteed.
Copyright 2026 Bright MLS, Inc.
Ask me questions while you tour the home.