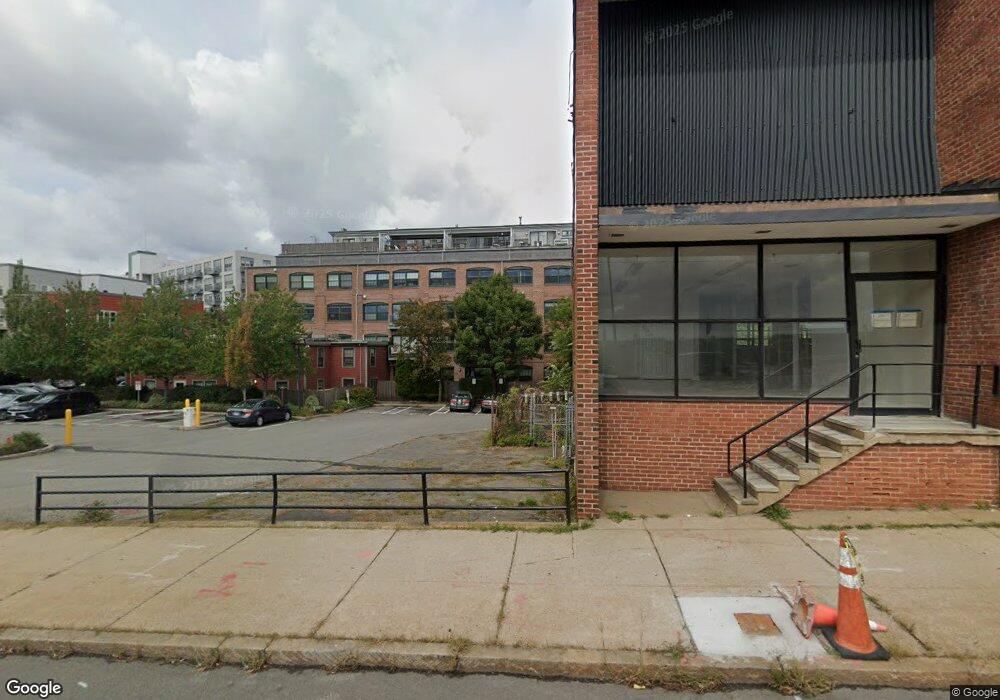
210 Broadway Unit 106 Everett, MA 02149
Estimated Value: $483,476 - $615,000
1
Bed
1
Bath
730
Sq Ft
$747/Sq Ft
Est. Value
About This Home
This home is located at 210 Broadway Unit 106, Everett, MA 02149 and is currently estimated at $545,119, approximately $746 per square foot. 210 Broadway Unit 106 is a home located in Middlesex County with nearby schools including Everett High School, Pioneer Charter School of Science, and St Anthony School.
Ownership History
Date
Name
Owned For
Owner Type
Purchase Details
Closed on
Mar 4, 2005
Sold by
Everett 210 Broadway L
Bought by
Campbell Ronald
Current Estimated Value
Home Financials for this Owner
Home Financials are based on the most recent Mortgage that was taken out on this home.
Original Mortgage
$210,331
Outstanding Balance
$106,985
Interest Rate
5.66%
Mortgage Type
Purchase Money Mortgage
Estimated Equity
$438,134
Create a Home Valuation Report for This Property
The Home Valuation Report is an in-depth analysis detailing your home's value as well as a comparison with similar homes in the area
Purchase History
We collect this data history from publicly available records. To have your information removed, we recommend requesting removal directly through your county’s website.
| Date | Buyer | Sale Price | Title Company |
|---|---|---|---|
| Campbell Ronald | $262,947 | -- |
Source: Public Records
Mortgage History
We collect this data history from publicly available records. To have your information removed, we recommend requesting removal directly through your county’s website.
| Date | Status | Borrower | Loan Amount |
|---|---|---|---|
| Open | Campbell Ronald | $210,331 |
Source: Public Records
Tax History
| Year | Tax Paid | Tax Assessment Tax Assessment Total Assessment is a certain percentage of the fair market value that is determined by local assessors to be the total taxable value of land and additions on the property. | Land | Improvement |
|---|---|---|---|---|
| 2025 | $5,848 | $513,400 | $0 | $513,400 |
| 2024 | $5,236 | $456,900 | $0 | $456,900 |
| 2023 | $5,170 | $438,900 | $0 | $438,900 |
| 2022 | $4,361 | $420,900 | $0 | $420,900 |
| 2021 | $3,976 | $402,800 | $0 | $402,800 |
| 2020 | $4,286 | $402,800 | $0 | $402,800 |
| 2019 | $4,335 | $350,200 | $0 | $350,200 |
| 2018 | $4,663 | $338,400 | $0 | $338,400 |
| 2017 | $4,100 | $283,900 | $0 | $283,900 |
| 2016 | $3,958 | $273,900 | $0 | $273,900 |
| 2015 | $2,501 | $171,200 | $0 | $171,200 |
Source: Public Records
Map
Nearby Homes
- 9 Carter St
- 77 Lewis St
- 71 Wellington Ave Unit 2
- 37 Lewis St
- 24 Corey St Unit 201
- 39 Parlin St Unit 503
- 39 Parlin St Unit 207
- 39 Parlin St Unit 203
- 20 Hatch St
- 17 Tufts Ave
- 41 Winthrop St
- 53 Winthrop St
- 233 Main St
- 81 Chelsea St
- 68 Linden St Unit 49
- 11 Winter St
- 71 Winslow St
- 17 Dyer Ave
- 15 Dean St
- 6 Hampshire St
- 210 Broadway Unit 405
- 210 Broadway Unit 404
- 210 Broadway Unit 403
- 210 Broadway Unit 401
- 210 Broadway Unit 306
- 210 Broadway Unit 305
- 210 Broadway Unit 304
- 210 Broadway Unit 303
- 210 Broadway Unit 302
- 210 Broadway Unit 301
- 210 Broadway Unit 206
- 210 Broadway Unit 205
- 210 Broadway Unit 204
- 210 Broadway Unit 203
- 210 Broadway Unit 202
- 210 Broadway Unit 201
- 210 Broadway Unit 105
- 210 Broadway Unit 104
- 210 Broadway Unit 103
- 210 Broadway Unit 102
Your Personal Tour Guide
Ask me questions while you tour the home.