
Seller's Agent in 2025
Daniel Day
RE/MAX
(513) 226-5588
147 Total Sales

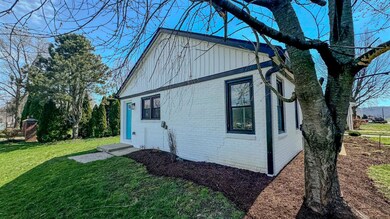
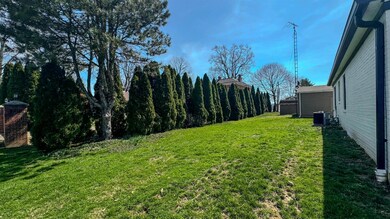
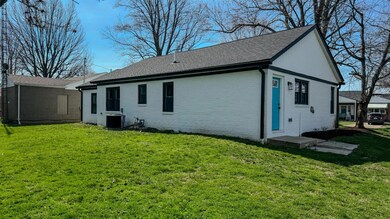
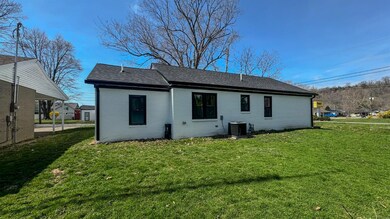


Estimated Value: $178,000 - $187,000
This is a Fannie Mae HomePath Property. Great opportunity in Vevay w/ this completely updated 3 bedroom, 2 bath brick ranch. The property offers a freshly painted exterior w/ new siding, roof, doors, windows, along w/ new HVAC, water heater, electric panel, service & wiring. The custom eat-in kitchen features soft close cabinets, granite countertops, counter bar seating & SS appliances. Renovated bathrooms w/custom tile surrounds, new tubs, vanities & more. 1st floor laundry, throughout the home you'll find new LVP & carpet flooring, new doors, trim, recessed lighting & ceiling fans. It's all been done & ready for you! Don't miss out!
Last Agent to Sell the Property
RE/MAX Preferred Group License #PB21200027 Listed on: 05/05/2025
We collect this data history from publicly available records. To have your information removed, we recommend requesting removal directly through your county’s website.
We collect this data history from publicly available records. To have your information removed, we recommend requesting removal directly through your county’s website.
| Date | Buyer | Sale Price | Title Company |
|---|---|---|---|
| $187,000 | Omega Title Agency Llc | ||
| $98,700 | Madison Land Title | ||
| -- | Mainsource Title |
We collect this data history from publicly available records. To have your information removed, we recommend requesting removal directly through your county’s website.
| Date | Event | Price | List to Sale | Price per Sq Ft |
|---|---|---|---|---|
| 12/19/2025 12/19/25 | Sold | -- | -- | -- |
| 11/17/2025 11/17/25 | Pending | -- | -- | -- |
| 11/07/2025 11/07/25 | Price Changed | $189,000 | -5.0% | $153 / Sq Ft |
| 10/14/2025 10/14/25 | Price Changed | $199,000 | -5.0% | $161 / Sq Ft |
| 09/29/2025 09/29/25 | Price Changed | $209,500 | -0.9% | $169 / Sq Ft |
| 08/29/2025 08/29/25 | Price Changed | $211,500 | -2.3% | $171 / Sq Ft |
| 08/05/2025 08/05/25 | For Sale | $216,500 | 0.0% | $175 / Sq Ft |
| 08/03/2025 08/03/25 | Off Market | $216,500 | -- | -- |
| 07/14/2025 07/14/25 | For Sale | $216,500 | 0.0% | $175 / Sq Ft |
| 05/16/2025 05/16/25 | Pending | -- | -- | -- |
| 05/05/2025 05/05/25 | For Sale | $216,500 | -- | $175 / Sq Ft |
We collect this data history from publicly available records. To have your information removed, we recommend requesting removal directly through your county’s website.
| Year | Tax Paid | Tax Assessment Tax Assessment Total Assessment is a certain percentage of the fair market value that is determined by local assessors to be the total taxable value of land and additions on the property. | Land | Improvement |
|---|---|---|---|---|
| 2025 | $943 | $123,200 | $8,600 | $114,600 |
| 2024 | $796 | $99,300 | $8,600 | $90,700 |
| 2023 | $763 | $99,300 | $8,600 | $90,700 |
| 2022 | $792 | $95,800 | $8,600 | $87,200 |
| 2021 | $713 | $88,700 | $8,600 | $80,100 |
| 2020 | $372 | $57,800 | $8,600 | $49,200 |
| 2019 | $381 | $62,700 | $8,600 | $54,100 |
| 2018 | $370 | $62,700 | $8,600 | $54,100 |
| 2017 | $352 | $61,500 | $8,600 | $52,900 |
| 2016 | $147 | $61,500 | $8,600 | $52,900 |
| 2014 | $252 | $60,800 | $8,600 | $52,200 |
| 2013 | $252 | $61,900 | $8,600 | $53,300 |
Seller's Agent in 2025
Daniel Day
RE/MAX
(513) 226-5588
147 Total Sales
Source: Southeastern Indiana Board of REALTORS®
MLS Number: 204970
APN: 78-14-23-221-069.000-004
Disclaimer: Certain information contained herein is derived from information provided by parties other than Homes.com. All information provided is deemed reliable, but is not guaranteed to be accurate and should be independently verified.
IDX information is provided exclusively for personal, non-commercial use, and may not be used for any purpose other than to identify prospective properties consumers may be interested in purchasing. Information is deemed reliable but not guaranteed.
Ask me questions while you tour the home.