DL
Seller's Agent in 2021
Denise Lott
Century 21 Sea Mar Realty

Estimated Value: $537,000 - $778,000


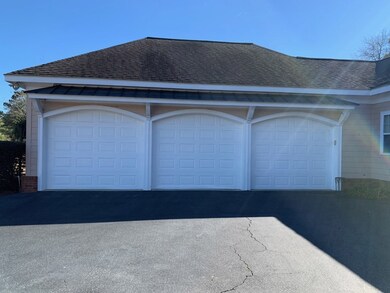
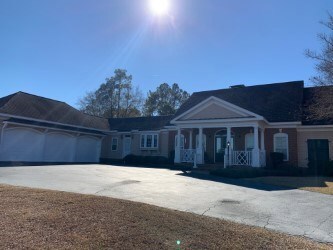
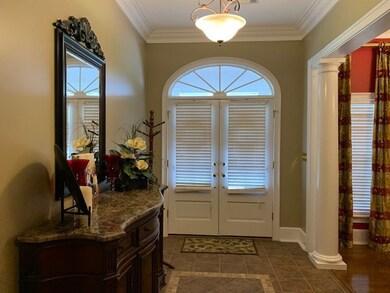
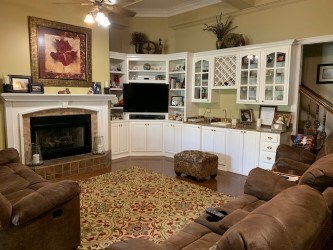
STUNNING STEVEN FULLER SOUTHERN LIVING PLAN has every upgrade imaginable. Enter through the double front doors into the foyer which opens up to a family room w/gas log fireplace and built-ins galore. Gorgeous detailed ceilings through out home with 6" crown molding and 8" base boards. Formal dining room and den w/breakfast nook. Kitchen recently remodeled w/new cabinet doors. Granite countertops, eat at bar, drop in cook top, double wall ovens and built in microwave. Split bedrooms with guest rooms featuring jack and jill baths.Spacious master suite with large master bath featuring glassed in shower,granite counter tops, heated jacuzzi tub with mounted tv, marble tile in parts of shower & tub back splash and double designer sinks and massive master closet w/tons of built-ins. Hardwood flooring through out. 2.42 acre lot, 3 car over sized garage, 30x70 shop built to match home and inground fenced in pool. Too many upgrades to list. This is absolutely a must see home!!!!
Last Agent to Sell the Property
Denise Lott
Century 21 Sea Mar Realty Listed on: 01/19/2021
We collect this data history from publicly available records. To have your information removed, we recommend requesting removal directly through your county’s website.
We collect this data history from publicly available records. To have your information removed, we recommend requesting removal directly through your county’s website.
| Date | Buyer | Sale Price | Title Company |
|---|---|---|---|
| $460,000 | -- | ||
| Spivey Paul S | $310,000 | -- | |
| Bank Of Hazlehurst | -- | -- |
We collect this data history from publicly available records. To have your information removed, we recommend requesting removal directly through your county’s website.
| Date | Status | Borrower | Loan Amount |
|---|---|---|---|
| Previous Owner | $250,000 | ||
| Previous Owner | Spivey Paul S | $150,000 | |
| Previous Owner | Spivey Paul S | $180,000 | |
| Previous Owner | Croft John Michael | $287,485 | |
| Previous Owner | Croft John Michael | $309,086 |
We collect this data history from publicly available records. To have your information removed, we recommend requesting removal directly through your county’s website.
| Date | Event | Price | List to Sale | Price per Sq Ft |
|---|---|---|---|---|
| 06/01/2021 06/01/21 | Sold | $460,000 | -7.8% | $123 / Sq Ft |
| 05/02/2021 05/02/21 | Pending | -- | -- | -- |
| 01/19/2021 01/19/21 | For Sale | $499,000 | -- | $134 / Sq Ft |
We collect this data history from publicly available records. To have your information removed, we recommend requesting removal directly through your county’s website.
| Year | Tax Paid | Tax Assessment Tax Assessment Total Assessment is a certain percentage of the fair market value that is determined by local assessors to be the total taxable value of land and additions on the property. | Land | Improvement |
|---|---|---|---|---|
| 2025 | $3,454 | $156,569 | $16,000 | $140,569 |
| 2024 | $3,438 | $156,569 | $16,000 | $140,569 |
| 2023 | $3,468 | $156,569 | $16,000 | $140,569 |
| 2022 | $3,799 | $156,569 | $16,000 | $140,569 |
| 2021 | $3,751 | $156,569 | $16,000 | $140,569 |
| 2020 | $3,754 | $156,569 | $16,000 | $140,569 |
| 2019 | $3,754 | $156,569 | $16,000 | $140,569 |
| 2018 | $3,755 | $156,569 | $16,000 | $140,569 |
| 2017 | $3,768 | $156,569 | $16,000 | $140,569 |
| 2016 | $3,772 | $156,569 | $16,000 | $140,569 |
| 2015 | $3,684 | $152,185 | $11,616 | $140,569 |
| 2014 | $3,463 | $142,522 | $11,616 | $130,906 |
DL
Seller's Agent in 2021
Denise Lott
Century 21 Sea Mar Realty
AM
Buyer's Agent in 2021
April Merritt
Century 21 Sea Mar Realty
(912) 222-5302
13 Total Sales
Source: Douglas Coffee County Board of REALTORS®
MLS Number: 109635
APN: 0133-080Z
Ask me questions while you tour the home.
