
Egle Vasiliauskiene
Amber Realty Inc.
(224) 479-1151
36 Total Sales
3 in Glendale Heights
$196K - $211K Price Range

Estimated Value: $332,000 - $363,563
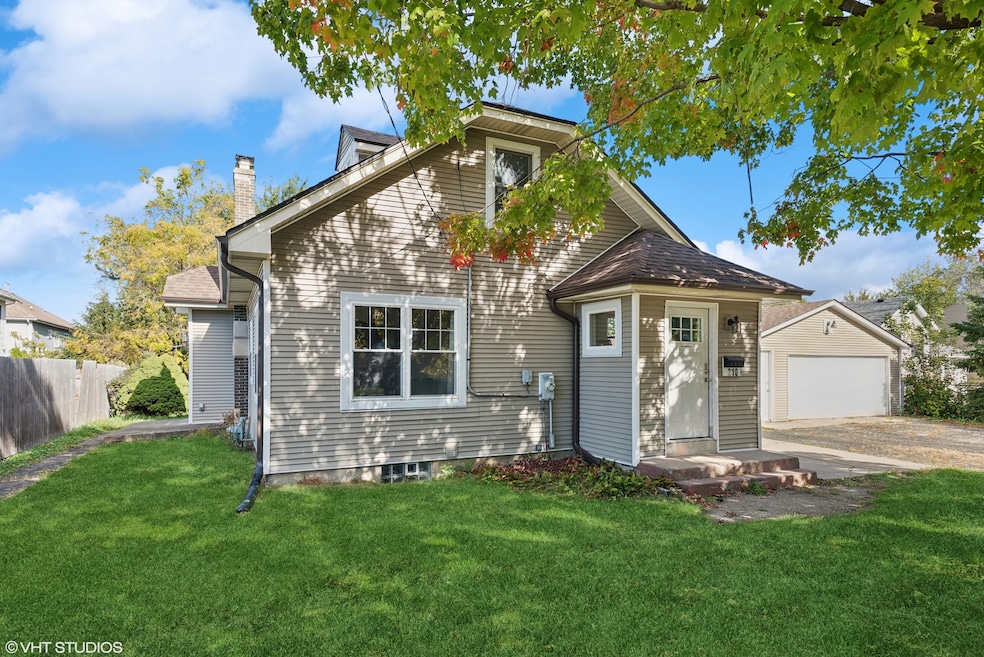
Welcome to this charming home nestled in the sought-after Glendale Heights neighborhood. Priced to sell! Step inside to find gleaming hardwood floors, an open-concept layout, and a beautifully updated kitchen featuring bright and elegantly designed cabinetry, granite countertops, and a large breakfast island-the perfect centerpiece for daily life and entertaining. The spacious family room invites relaxation and gatherings, while a versatile first-floor living room, which can be converted into a third bedroom, offers direct access to the expansive, private, fenced-in backyard & refinished deck-ideal for outdoor entertaining or quiet moments of retreat. The large and comfortable deck provides a fantastic space for enjoying the outdoors, while recent upgrades, including a new roof and soffits (installed in 2023), ensure peace of mind for years to come. The large detached garage accommodates two-plus cars with ease. Located within walking distance to parks and activities, this home offers abundant recreation options and is situated in top-rated school districts. The partial, unfinished walkout basement with crawl space provides additional storage, utility & laundry room. Set on a peaceful, tree-lined street, this residence combines classic charm with modern convenience. Don't miss the chance to experience this picture-perfect home.
Last Agent to Sell the Property
@properties Christie's International Real Estate License #475109831 Listed on: 10/19/2024
Last Buyer's Agent
Christopher Prokopiak
Redfin Corporation License #475191298
We collect this data history from publicly available records. To have your information removed, we recommend requesting removal directly through your county’s website.
Egle Vasiliauskiene
Amber Realty Inc.
(224) 479-1151
36 Total Sales
3 in Glendale Heights
$196K - $211K Price Range
Airel Hermosillo
Smart Home Realty
(630) 761-5132
273 Total Sales
3 in Glendale Heights
$145K - $420K Price Range
George Ayling
Select a Fee RE System
(708) 859-7153
202 Total Sales
2 in Glendale Heights
$130K - $256K Price Range
Rod Rivera
Keller Williams Premiere Properties
(708) 480-1511
74 Total Sales
3 in Glendale Heights
$273K - $330K Price Range
Michael Lafido
LPT Realty
(224) 706-1024
124 Total Sales
1 in Glendale Heights
$323,500 Price
Oscar Arteaga
Keller Williams Infinity
(773) 694-4311
75 Total Sales
1 in Glendale Heights
$135,000 Price
We collect this data history from publicly available records. To have your information removed, we recommend requesting removal directly through your county’s website.
| Date | Buyer | Sale Price | Title Company |
|---|---|---|---|
| $290,000 | Proper Title | ||
| Kateeh David W | $185,000 | Attorneys Title Guaranty Fun | |
| Verpaele Janet L | -- | None Available | |
| Smith Robert Boyd | $61,500 | Fidelity National Title | |
| Bankunited | -- | None Available | |
| Willhoite Byron T | $235,000 | Stewart Title Company | |
| Moleski Brian G | -- | Citywide Title Corp | |
| Moleski Brian G | $128,000 | -- |
We collect this data history from publicly available records. To have your information removed, we recommend requesting removal directly through your county’s website.
| Date | Status | Borrower | Loan Amount |
|---|---|---|---|
| Open | $265,567 | ||
| Previous Owner | Kateeb David W | $179,000 | |
| Previous Owner | Kateeh David W | $181,649 | |
| Previous Owner | Willhoite Byron T | $211,500 | |
| Previous Owner | Willhoite Byron T | $188,000 | |
| Previous Owner | Moleski Brian G | $36,000 | |
| Previous Owner | Moleski Brian G | $136,237 | |
| Previous Owner | Moleski Brian G | $16,000 | |
| Previous Owner | Moleski Brian G | $133,400 | |
| Previous Owner | Moleski Brian G | $126,953 |
We collect this data history from publicly available records. To have your information removed, we recommend requesting removal directly through your county’s website.
| Date | Event | Price | List to Sale | Price per Sq Ft |
|---|---|---|---|---|
| 12/17/2024 12/17/24 | Sold | $290,000 | -1.7% | $205 / Sq Ft |
| 11/11/2024 11/11/24 | Price Changed | $295,000 | -4.8% | $208 / Sq Ft |
| 11/04/2024 11/04/24 | Pending | -- | -- | -- |
| 10/28/2024 10/28/24 | Price Changed | $310,000 | -6.1% | $219 / Sq Ft |
| 10/19/2024 10/19/24 | For Sale | $330,000 | -- | $233 / Sq Ft |
We collect this data history from publicly available records. To have your information removed, we recommend requesting removal directly through your county’s website.
| Year | Tax Paid | Tax Assessment Tax Assessment Total Assessment is a certain percentage of the fair market value that is determined by local assessors to be the total taxable value of land and additions on the property. | Land | Improvement |
|---|---|---|---|---|
| 2024 | $9,361 | $110,312 | $26,102 | $84,210 |
| 2023 | $9,043 | $100,880 | $23,870 | $77,010 |
| 2022 | $8,679 | $92,500 | $21,170 | $71,330 |
| 2021 | $8,214 | $87,880 | $20,110 | $67,770 |
| 2020 | $7,908 | $85,740 | $19,620 | $66,120 |
| 2019 | $7,657 | $82,390 | $18,850 | $63,540 |
| 2018 | $6,958 | $67,860 | $18,360 | $49,500 |
| 2017 | $6,749 | $62,900 | $17,020 | $45,880 |
| 2016 | $6,489 | $58,210 | $15,750 | $42,460 |
| 2015 | $6,368 | $54,320 | $14,700 | $39,620 |
| 2014 | $6,236 | $46,910 | $13,170 | $33,740 |
| 2013 | $5,371 | $48,510 | $13,620 | $34,890 |
Seller's Agent in 2024
Nicolas Iosco
@ Properties
(847) 797-0200
25 Total Sales
CP
Buyer's Agent in 2024
Christopher Prokopiak
Redfin Corporation
Seller's Agent in 2014
Kathy Iaccino
@ Properties
(312) 968-0818
25 Total Sales
Seller Co-Listing Agent in 2014
Rosalind Iaccino
@ Properties
(630) 362-4575
17 Total Sales
JR
Buyer's Agent in 2014
John Rogalski
Illinois Star, LTD
(705) 362-0427
3 Total Sales
Source: Midwest Real Estate Data (MRED)
MLS Number: 12096049
APN: 02-27-402-023
Disclaimer: Certain information contained herein is derived from information provided by parties other than Homes.com. All information provided is deemed reliable, but is not guaranteed to be accurate and should be independently verified.
All data is obtained from various sources and may not have been verified by broker or MLS GRID. Supplied Open House Information is subject to change without notice. All information should be independently reviewed and verified for accuracy. Properties may or may not be listed by the office/agent presenting the information. Some IDX listings have been excluded from this website.
Listings courtesy of Midwest Real Estate Data (MRED) as distributed by MLS GRID.
Based on information submitted to the MLS GRID
Ask me questions while you tour the home.