
Helen Paredes
@properties Christies International Real Estate
(877) 801-0624
48 Total Sales
1 in Streeterville
$248,500 Price

Estimated Value: $475,000 - $606,000
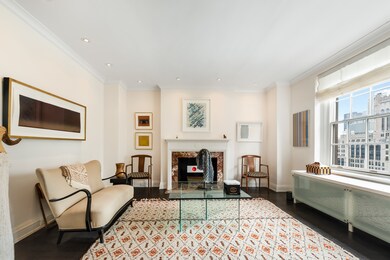
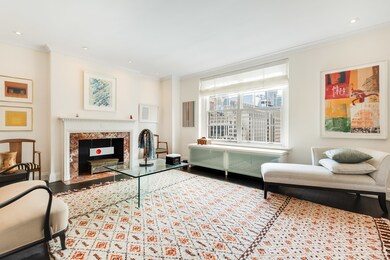
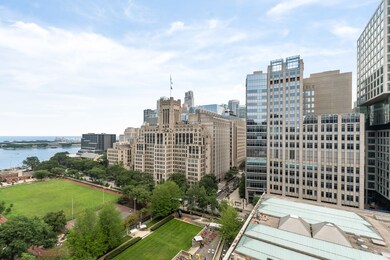
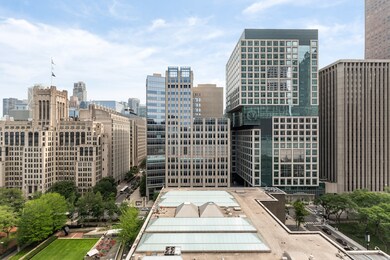
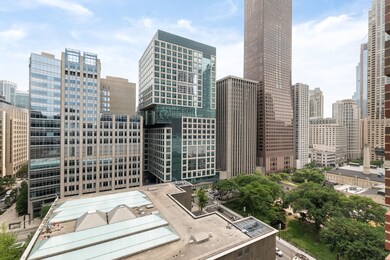
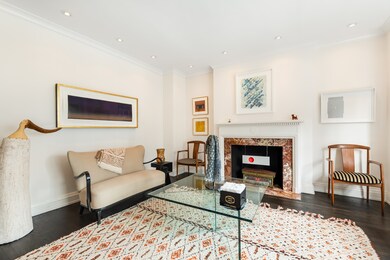
Exquisite beautifully renovated Streeterville penthouse overlooking the MCA. Gently lived in, this 1,400 sqft two-bedroom condo includes beautiful new hardwood floors, brand new South facing windows, custom window treatments, unique glass front radiator covers, designer lighting, and a newer kitchen and new baths. You enter via a semi-private elevator foyer, shared with just one other residence. A gallery-style foyer welcomes you. The sun-filled living room has a decorative fireplace with onyx surround, unobstructed south views of the park, lake, and skyline, and is the perfect place to enjoy occasional live music performed on the MCA terrace. The dining room is ideally sized for entertaining or makes a comfortable home office, den, or family room. The smaller second bedroom with a day bed works well for an occasional guest or as a home office. The white galley kitchen is outfitted with GE and Bosch stainless steel appliances, stone counters, and a glass mosaic tile backsplash. The primary bedroom has a large walk-in closet and a newer marble bath with a radiant heated floor, and a large walk-in shower. Other features included SpacePak central a/c, new electric wiring, and dimmer switches. In-unit washer/dryer can be installed subject to building guidelines. 210 E. Pearson is a professionally managed boutique building with door staff, storage and security features including key fob access. There are several garage parking options nearby including 200 E. Delaware.
Last Agent to Sell the Property
Engel & Voelkers Chicago License #475150488 Listed on: 11/29/2021
Helen Paredes
@properties Christies International Real Estate
(877) 801-0624
48 Total Sales
1 in Streeterville
$248,500 Price
Rafay Qamar
Real Broker LLC
(833) 359-9113
1,070 Total Sales
7 in Streeterville
$233K - $563K Price Range
Martin Medenica
Martin Medenica
(312) 262-5566
33 Total Sales
1 in Streeterville
$535,000 Price
Ned Malley
Infiniti Properties, Inc.
(708) 859-7846
90 Total Sales
1 in Streeterville
$775,000 Price
Christopher Everhardt
HomeSmart Connect LLC
(312) 625-5423
104 Total Sales
11 in Streeterville
$240K - $1.3M Price Range
Lauren Sauer
@properties Christie's International Real Estate
(224) 803-3663
59 Total Sales
1 in Streeterville
$239,500 Price
We collect this data history from publicly available records. To have your information removed, we recommend requesting removal directly through your county’s website.
| Date | Event | Price | List to Sale | Price per Sq Ft |
|---|---|---|---|---|
| 12/30/2021 12/30/21 | Sold | $467,500 | -1.6% | $334 / Sq Ft |
| 12/10/2021 12/10/21 | Pending | -- | -- | -- |
| 11/29/2021 11/29/21 | For Sale | $475,000 | -- | $339 / Sq Ft |
We collect this data history from publicly available records. To have your information removed, we recommend requesting removal directly through your county’s website.
| Year | Tax Paid | Tax Assessment Tax Assessment Total Assessment is a certain percentage of the fair market value that is determined by local assessors to be the total taxable value of land and additions on the property. | Land | Improvement |
|---|---|---|---|---|
| 2025 | $7,384 | $42,733 | $4,985 | $37,748 |
| 2024 | $7,384 | $42,733 | $4,985 | $37,748 |
| 2023 | $7,199 | $35,000 | $4,014 | $30,986 |
| 2022 | $7,199 | $35,000 | $4,014 | $30,986 |
| 2021 | $7,038 | $34,999 | $4,013 | $30,986 |
| 2020 | $7,431 | $33,358 | $2,809 | $30,549 |
| 2019 | $7,517 | $37,416 | $2,809 | $34,607 |
| 2018 | $7,391 | $37,416 | $2,809 | $34,607 |
| 2017 | $7,655 | $35,561 | $2,247 | $33,314 |
| 2016 | $7,122 | $35,561 | $2,247 | $33,314 |
| 2015 | $6,765 | $36,916 | $2,247 | $34,669 |
| 2014 | $6,193 | $33,377 | $1,806 | $31,571 |
| 2013 | $6,070 | $33,377 | $1,806 | $31,571 |
Seller's Agent in 2021
Jennifer Ames
Engel & Voelkers Chicago
(773) 908-3632
14 in this area
208 Total Sales
Source: Midwest Real Estate Data (MRED)
MLS Number: 11277947
APN: 17-03-227-020-1061
Disclaimer: Certain information contained herein is derived from information provided by parties other than Homes.com. All information provided is deemed reliable, but is not guaranteed to be accurate and should be independently verified.
All data is obtained from various sources and may not have been verified by broker or MLS GRID. Supplied Open House Information is subject to change without notice. All information should be independently reviewed and verified for accuracy. Properties may or may not be listed by the office/agent presenting the information. Some IDX listings have been excluded from this website.
Listings courtesy of Midwest Real Estate Data (MRED) as distributed by MLS GRID.
Based on information submitted to the MLS GRID
Ask me questions while you tour the home.