
Robert Calvin
@properties Christie's International Real Estate
(888) 364-6509
38 Total Sales
3 in Streeterville
$213K - $720K Price Range



Estimated Value: $475,000 - $579,000
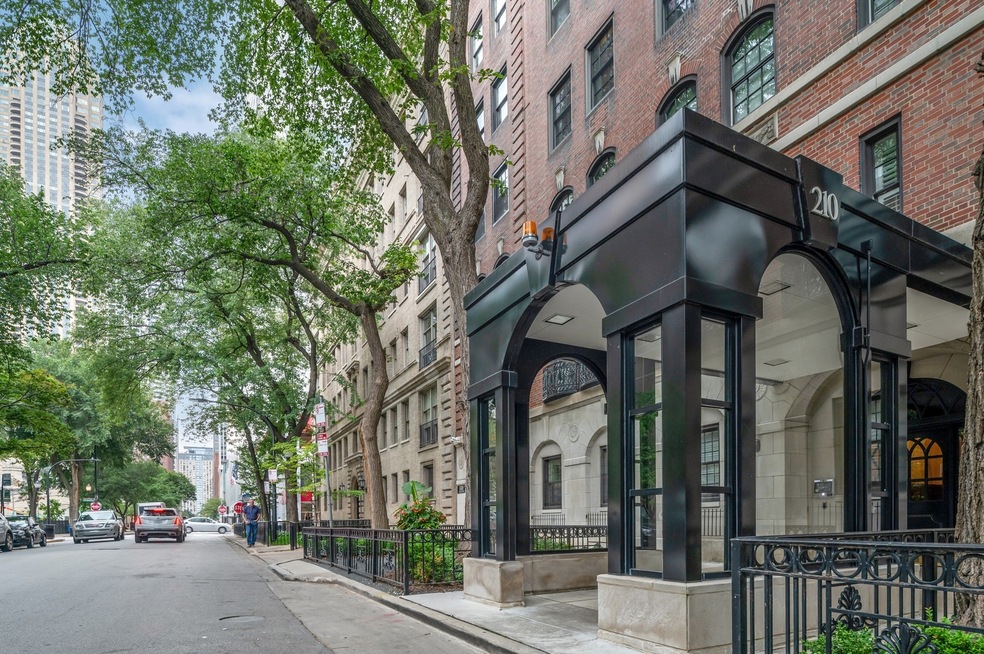
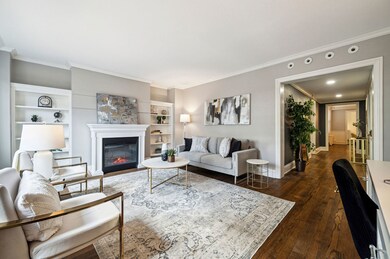
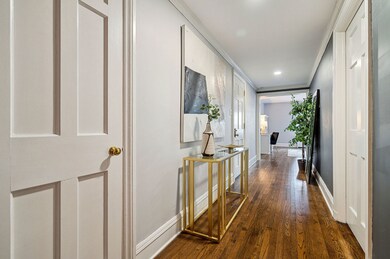
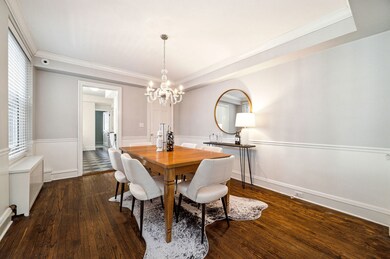
Modern updates complement charming vintage style in this 2 bedroom, 1.1 bath condo overlooking the Museum of Contemporary Art and Lake Shore Park. South facing windows provide abundant natural light in the spacious living area highlighted with custom built-ins and a fireplace. A split bedroom floor plan offers a gracious entryway with oak hardwood floors connecting the living area and separate dining room that includes a walk-in pantry. The beautifully updated kitchen has custom cabinetry with deep cookware drawers, pull out pantry shelves, quartz counters, marble backsplash and stainless steel appliances. The primary bedroom easily accommodates a king size bed and has a walk-in closet adjacent to the updated marble clad ensuite bath. Additional updates include central Space Pac air conditioning and laundry may be installed in the unit. This boutique elevator building has only two units per floor and is located in the vibrant Streeterville neighborhood near world class museums, shopping, dining, Oak Street Beach and the lake. Monthly garage parking options available nearby.
Last Agent to Sell the Property
Jameson Sotheby's Intl Realty License #471010381 Listed on: 02/16/2024
We collect this data history from publicly available records. To have your information removed, we recommend requesting removal directly through your county’s website.
Robert Calvin
@properties Christie's International Real Estate
(888) 364-6509
38 Total Sales
3 in Streeterville
$213K - $720K Price Range
Eric Hedstrom
McAllister Real Estate
(847) 393-0798
20 Total Sales
1 in Streeterville
$460,000 Price
Ethan Nagar
Keller Williams ONEChicago
(877) 750-4068
44 Total Sales
1 in Streeterville
$510,000 Price
Julia Matyjas
HomeSmart Connect LLC
(224) 628-7984
16 Total Sales
1 in Streeterville
$170,000 Price
Sofia Salazar
(219) 501-5009
52 Total Sales
1 in Streeterville
$159,900 Price
DeMarcus Hunter
Compass
(877) 764-1862
77 Total Sales
3 in Streeterville
$28K - $70K Price Range
We collect this data history from publicly available records. To have your information removed, we recommend requesting removal directly through your county’s website.
| Date | Buyer | Sale Price | Title Company |
|---|---|---|---|
| $420,000 | First American Title | ||
| $432,000 | Attorney | ||
| $345,000 | Chicago Title | ||
| $377,000 | Multiple | ||
| $362,500 | Cti |
We collect this data history from publicly available records. To have your information removed, we recommend requesting removal directly through your county’s website.
| Date | Status | Borrower | Loan Amount |
|---|---|---|---|
| Open | $336,000 | ||
| Previous Owner | $45,600 | ||
| Closed | $301,600 | ||
| Previous Owner | $39,500 | ||
| Previous Owner | $290,000 | ||
| Previous Owner | $330,000 |
We collect this data history from publicly available records. To have your information removed, we recommend requesting removal directly through your county’s website.
| Date | Event | Price | List to Sale | Price per Sq Ft | Prior Sale |
|---|---|---|---|---|---|
| 03/21/2024 03/21/24 | Sold | $420,000 | 0.0% | $290 / Sq Ft | |
| 02/19/2024 02/19/24 | Pending | -- | -- | -- | |
| 02/16/2024 02/16/24 | For Sale | $420,000 | -2.8% | $290 / Sq Ft | |
| 08/28/2020 08/28/20 | Sold | $432,000 | -1.6% | $298 / Sq Ft | View Prior Sale |
| 06/25/2020 06/25/20 | Pending | -- | -- | -- | |
| 08/22/2019 08/22/19 | For Sale | $439,000 | 0.0% | $303 / Sq Ft | |
| 06/16/2016 06/16/16 | Rented | $2,200 | -8.3% | -- | |
| 06/14/2016 06/14/16 | Off Market | $2,400 | -- | -- | |
| 06/08/2016 06/08/16 | Price Changed | $2,400 | -14.3% | $2 / Sq Ft | |
| 05/23/2016 05/23/16 | For Rent | $2,800 | 0.0% | -- | |
| 05/18/2016 05/18/16 | Sold | $345,000 | -6.8% | $238 / Sq Ft | View Prior Sale |
| 05/01/2016 05/01/16 | Pending | -- | -- | -- | |
| 03/18/2016 03/18/16 | For Sale | $370,000 | -- | $255 / Sq Ft |
We collect this data history from publicly available records. To have your information removed, we recommend requesting removal directly through your county’s website.
| Year | Tax Paid | Tax Assessment Tax Assessment Total Assessment is a certain percentage of the fair market value that is determined by local assessors to be the total taxable value of land and additions on the property. | Land | Improvement |
|---|---|---|---|---|
| 2025 | $6,685 | $42,733 | $4,985 | $37,748 |
| 2024 | $6,685 | $42,733 | $4,985 | $37,748 |
| 2023 | $6,495 | $35,000 | $4,014 | $30,986 |
| 2022 | $6,495 | $35,000 | $4,014 | $30,986 |
| 2021 | $6,368 | $34,999 | $4,013 | $30,986 |
| 2020 | $6,187 | $33,358 | $2,809 | $30,549 |
| 2019 | $6,277 | $37,416 | $2,809 | $34,607 |
| 2018 | $6,169 | $37,416 | $2,809 | $34,607 |
| 2017 | $6,929 | $35,561 | $2,247 | $33,314 |
| 2016 | $6,622 | $35,561 | $2,247 | $33,314 |
| 2015 | $6,284 | $36,916 | $2,247 | $34,669 |
| 2014 | $5,716 | $33,377 | $1,806 | $31,571 |
| 2013 | $5,592 | $33,377 | $1,806 | $31,571 |
Seller's Agent in 2024
Tanya Hamilton
Jameson Sotheby's Intl Realty
(773) 294-7183
9 in this area
48 Total Sales
Seller Co-Listing Agent in 2024
Michele Miller
Jameson Sotheby's Intl Realty
(312) 315-7332
9 in this area
53 Total Sales
Buyer's Agent in 2024
Robert Teverbaugh
Century 21 Circle
(773) 203-8709
4 in this area
98 Total Sales
Seller's Agent in 2020
Keith Goad
Berkshire Hathaway HomeServices Chicago
(312) 268-0648
4 in this area
116 Total Sales
Seller's Agent in 2016
Yolanda Deen
Coldwell Banker Realty
(312) 972-8355
1 in this area
3 Total Sales
J
Buyer's Agent in 2016
Joseph Haras
Gold Coast Realty Chicago
Source: Midwest Real Estate Data (MRED)
MLS Number: 11944916
APN: 17-03-227-020-1007
Disclaimer: Certain information contained herein is derived from information provided by parties other than Homes.com. All information provided is deemed reliable, but is not guaranteed to be accurate and should be independently verified.
All data is obtained from various sources and may not have been verified by broker or MLS GRID. Supplied Open House Information is subject to change without notice. All information should be independently reviewed and verified for accuracy. Properties may or may not be listed by the office/agent presenting the information. Some IDX listings have been excluded from this website.
Listings courtesy of Midwest Real Estate Data (MRED) as distributed by MLS GRID.
Based on information submitted to the MLS GRID
Ask me questions while you tour the home.