
Voyo Savich
KW Vermont
(802) 392-2366
36 Total Sales
1 in Charlotte
$853,630 Price


Estimated Value: $966,053
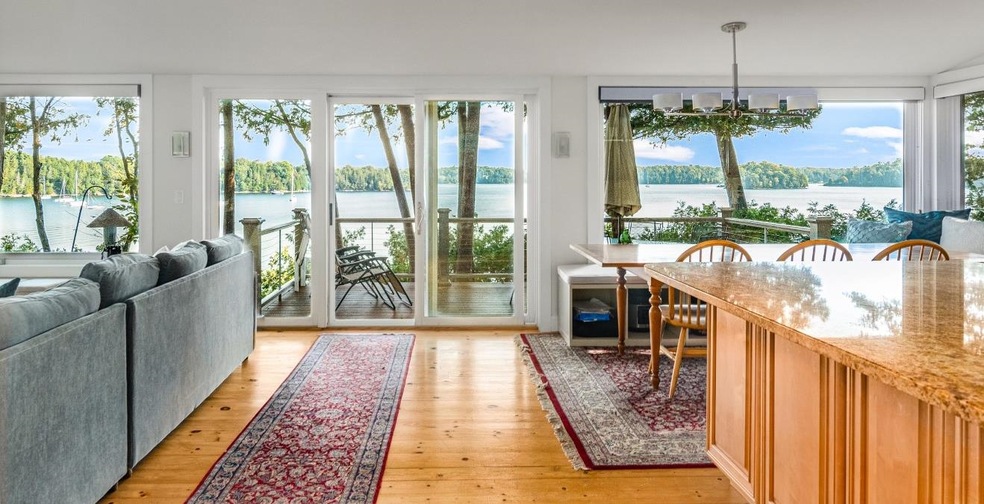
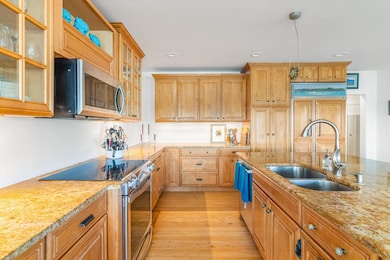
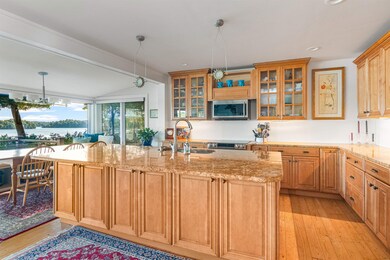
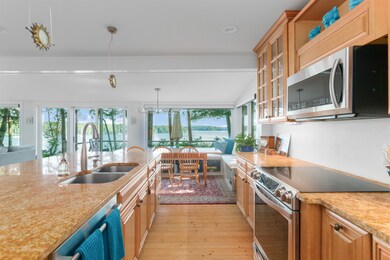
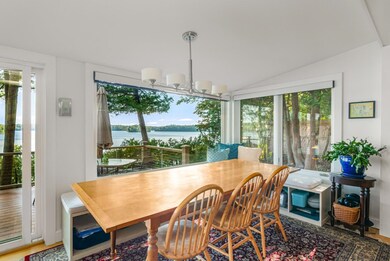
Welcome to this sweet lakefront home in sought after Charlotte Vermont. Nestled on a private .7 acre lot, this single level home provides gorgeous views of the deep water bay and coastline, stretching all the way out to the broad lake of Lake Champlain. This property has been meticulously updated and upgraded for function, comfort, and energy efficiency - including new septic, well, windows, doors, siding, roof, insulation, electrical, paint, and more. Step inside the gourmet kitchen with Sub Zero refrigerator, induction stove, granite countertops, and large island perfect for entertaining. The kitchen flows to the open dining area and inviting living/family room with wood floors and fireplace. Two comfortable bedrooms and updated full and half baths complete the layout. Outside, enjoy the deck overlooking the water, meander the stone walkway to the fire pit, and savor s’mores under the open sky. The detached studio provides additional options - currently used as a workout and music studio, it can be easily converted to an additional sleeping space if desired. This lovely year-round home is ready for you to move-in or use as your next lakefront investment property!
Last Agent to Sell the Property
Nancy Jenkins Real Estate Listed on: 07/15/2024
We collect this data history from publicly available records. To have your information removed, we recommend requesting removal directly through your county’s website.
Voyo Savich
KW Vermont
(802) 392-2366
36 Total Sales
1 in Charlotte
$853,630 Price
Sarah Peluso
IPJ Real Estate
(802) 898-8919
290 Total Sales
2 in Charlotte
$790K - $2.4M Price Range
Matt Havers
FLAT FEE REAL ESTATE
(802) 992-1868
187 Total Sales
1 in Charlotte
$1,520,000 Price
Lipkin Audette Team
Coldwell Banker Hickok and Boardman
(802) 760-2977
1,055 Total Sales
9 in Charlotte
$187K - $4.5M Price Range
JM
Justin Moore
Cornerstone Real Estate Company
(802) 588-8513
15 Total Sales
1 in Charlotte
$800,000 Price
BH
Becky Heath
Becky Heath Real Estate
(802) 454-3467
4 Total Sales
1 in Charlotte
$525,000 Price
We collect this data history from publicly available records. To have your information removed, we recommend requesting removal directly through your county’s website.
| Date | Buyer | Sale Price | Title Company |
|---|---|---|---|
| $1,100,000 | -- | ||
| -- | -- | ||
| -- | -- | ||
| $338,000 | -- |
We collect this data history from publicly available records. To have your information removed, we recommend requesting removal directly through your county’s website.
| Date | Event | Price | List to Sale | Price per Sq Ft | Prior Sale |
|---|---|---|---|---|---|
| 01/27/2025 01/27/25 | Sold | $1,100,000 | -4.3% | $731 / Sq Ft | |
| 11/30/2024 11/30/24 | Pending | -- | -- | -- | |
| 11/08/2024 11/08/24 | Price Changed | $1,150,000 | -11.2% | $765 / Sq Ft | |
| 09/25/2024 09/25/24 | Price Changed | $1,295,000 | -7.2% | $861 / Sq Ft | |
| 08/02/2024 08/02/24 | Price Changed | $1,395,000 | -6.7% | $928 / Sq Ft | |
| 07/15/2024 07/15/24 | For Sale | $1,495,000 | +342.3% | $994 / Sq Ft | |
| 10/28/2015 10/28/15 | Sold | $338,000 | +0.9% | $404 / Sq Ft | View Prior Sale |
| 09/05/2015 09/05/15 | Pending | -- | -- | -- | |
| 09/01/2015 09/01/15 | For Sale | $335,000 | -- | $400 / Sq Ft |
We collect this data history from publicly available records. To have your information removed, we recommend requesting removal directly through your county’s website.
| Year | Tax Paid | Tax Assessment Tax Assessment Total Assessment is a certain percentage of the fair market value that is determined by local assessors to be the total taxable value of land and additions on the property. | Land | Improvement |
|---|---|---|---|---|
| 2025 | $9,517 | $757,000 | $579,600 | $177,400 |
| 2024 | $11,469 | $757,000 | $579,600 | $177,400 |
| 2023 | $10,197 | $757,000 | $579,600 | $177,400 |
| 2022 | $10,450 | $597,700 | $494,600 | $103,100 |
| 2021 | $10,418 | $597,700 | $494,600 | $103,100 |
| 2020 | $10,371 | $597,700 | $494,600 | $103,100 |
| 2019 | $10,075 | $597,700 | $494,600 | $103,100 |
| 2018 | $10,075 | $597,700 | $494,600 | $103,100 |
| 2017 | $9,398 | $597,700 | $494,600 | $103,100 |
| 2016 | $10,437 | $581,100 | $494,600 | $86,500 |
| 2015 | -- | $5,992 | $0 | $0 |
| 2014 | -- | $6,647 | $0 | $0 |
| 2013 | -- | $6,647 | $0 | $0 |
Seller's Agent in 2025
The Nancy Jenkins Team
Nancy Jenkins Real Estate
(802) 846-4888
572 Total Sales
Buyer's Agent in 2025
David Parsons
RE/MAX
(802) 922-8768
286 Total Sales
N
Seller's Agent in 2015
Nate Malley
KW Vermont
(802) 488-3496
Buyer's Agent in 2015
Nancy Jenkins
Nancy Jenkins Real Estate
(802) 578-2613
2 Total Sales
Source: PrimeMLS
MLS Number: 5005079
APN: (043) 00056-0210
Disclaimer: Certain information contained herein is derived from information provided by parties other than Homes.com. All information provided is deemed reliable, but is not guaranteed to be accurate and should be independently verified.
Copyright 2026 PrimeMLS, Inc. All rights reserved. This information is deemed reliable, but not guaranteed. The data relating to real estate displayed on this display comes in part from the IDX Program of PrimeMLS. The information being provided is for consumers’ personal, non-commercial use and may not be used for any purpose other than to identify prospective properties consumers may be interested in purchasing.
Ask me questions while you tour the home.