
Lisa Hamner
Coldwell Banker Sea Coast Advantage
(910) 886-2178
60 Total Sales
6 in Hubert
$125K - $273K Price Range


Estimated Value: $249,000 - $263,000
Welcome Home!
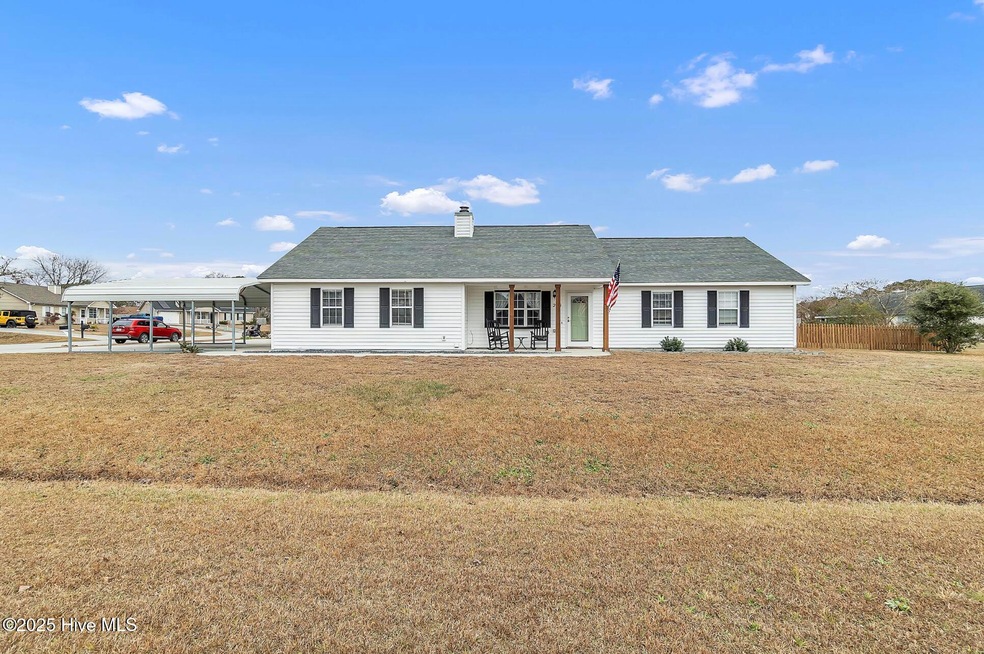
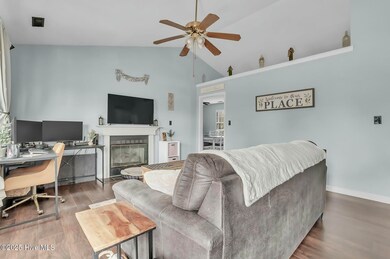
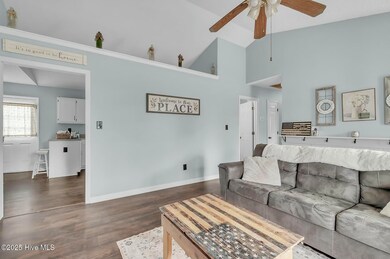
Step into this beautifully updated 3-bedroom, 2-bathroom home that boasts modern charm and functionality. The garage has been thoughtfully converted into additional living space, perfect for a family room, home office, or playroom. Enjoy the convenience of a spacious living room and laundry room.
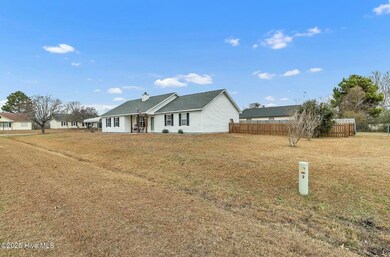
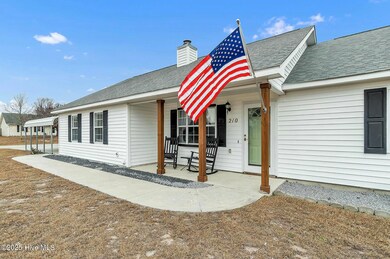
The home features vaulted ceilings that enhance the airy and open feel, while the screened-in porch invites you to relax and enjoy the outdoors in comfort. The beautifully maintained fenced yard offers privacy and ample space for outdoor activities or gardening. A carport provides added convenience for parking.
This home is ready for you to move in and make it your own!
Last Agent to Sell the Property
Wildflower Realty Group, LLC
Coldwell Banker Sea Coast Advantage Listed on: 01/06/2025
We collect this data history from publicly available records. To have your information removed, we recommend requesting removal directly through your county’s website.
Lisa Hamner
Coldwell Banker Sea Coast Advantage
(910) 886-2178
60 Total Sales
6 in Hubert
$125K - $273K Price Range
DEBI EDWARDS
Realty ONE Group East
(252) 675-6969
140 Total Sales
3 in Hubert
$235K - $400K Price Range
Amanda Fulford
eXp Realty
(336) 892-8528
80 Total Sales
1 in Hubert
$259,000 Price
Ronda Andrese Scott
RE/MAX Homestead Swansboro
(910) 629-2122
156 Total Sales
21 in Hubert
$61K - $375K Price Range
Kristen Shank
Carolina Real Estate Group
(910) 294-4308
26 Total Sales
3 in Hubert
$149K - $288K Price Range
Jessica Taylor
Real Broker, LLC
(910) 405-8686
57 Total Sales
4 in Hubert
$44K - $265K Price Range
We collect this data history from publicly available records. To have your information removed, we recommend requesting removal directly through your county’s website.
| Date | Buyer | Sale Price | Title Company |
|---|---|---|---|
| $251,500 | None Listed On Document | ||
| Lauria Patrick | $140,000 | None Available | |
| Stanley Catherine L | -- | Attorney | |
| Stanley William A | $81,500 | Attorney | |
| Lisiewski Arlene R | $57,000 | -- |
We collect this data history from publicly available records. To have your information removed, we recommend requesting removal directly through your county’s website.
| Date | Status | Borrower | Loan Amount |
|---|---|---|---|
| Open | $256,907 | ||
| Previous Owner | Lauria Patrick | $147,182 | |
| Previous Owner | Lauria Patrick | $142,907 |
We collect this data history from publicly available records. To have your information removed, we recommend requesting removal directly through your county’s website.
| Date | Event | Price | List to Sale | Price per Sq Ft | Prior Sale |
|---|---|---|---|---|---|
| 03/28/2025 03/28/25 | Sold | $251,500 | -1.4% | $157 / Sq Ft | |
| 01/31/2025 01/31/25 | Pending | -- | -- | -- | |
| 01/05/2025 01/05/25 | For Sale | $255,000 | +82.3% | $159 / Sq Ft | |
| 04/24/2019 04/24/19 | Sold | $139,900 | 0.0% | $87 / Sq Ft | View Prior Sale |
| 03/11/2019 03/11/19 | Pending | -- | -- | -- | |
| 03/03/2019 03/03/19 | For Sale | $139,900 | +71.7% | $87 / Sq Ft | |
| 06/21/2016 06/21/16 | Sold | $81,500 | -35.8% | $51 / Sq Ft | View Prior Sale |
| 06/06/2016 06/06/16 | Pending | -- | -- | -- | |
| 08/17/2015 08/17/15 | For Sale | $127,000 | -- | $79 / Sq Ft |
We collect this data history from publicly available records. To have your information removed, we recommend requesting removal directly through your county’s website.
| Year | Tax Paid | Tax Assessment Tax Assessment Total Assessment is a certain percentage of the fair market value that is determined by local assessors to be the total taxable value of land and additions on the property. | Land | Improvement |
|---|---|---|---|---|
| 2025 | $1,125 | $171,696 | $40,000 | $131,696 |
| 2024 | $1,125 | $171,696 | $40,000 | $131,696 |
| 2023 | $1,125 | $171,696 | $40,000 | $131,696 |
| 2022 | $1,125 | $171,696 | $40,000 | $131,696 |
| 2021 | $906 | $128,450 | $30,000 | $98,450 |
| 2020 | $906 | $128,450 | $30,000 | $98,450 |
| 2019 | $906 | $128,450 | $30,000 | $98,450 |
| 2018 | $906 | $128,450 | $30,000 | $98,450 |
| 2017 | $860 | $127,370 | $30,000 | $97,370 |
| 2016 | $860 | $127,370 | $0 | $0 |
| 2015 | $860 | $127,370 | $0 | $0 |
| 2014 | $860 | $127,370 | $0 | $0 |
WR
Seller's Agent in 2025
Wildflower Realty Group, LLC
Coldwell Banker Sea Coast Advantage
Buyer's Agent in 2025
Rachel Love
Coldwell Banker Sea Coast Advantage
(910) 546-5857
13 in this area
219 Total Sales
RC
Buyer's Agent in 2025
Rachel Chamberlain
CENTURY 21 American Properties
Seller's Agent in 2019
Cristina Jurado
CENTURY 21 Champion Real Estate
(910) 388-8168
15 in this area
216 Total Sales
LA
Buyer's Agent in 2019
Lisa Anderson
Terri Alphin Smith & Co
1 in this area
23 Total Sales
LA
Buyer's Agent in 2019
Lisa Anderson Headrick
Coldwell Banker Sea Coast Advantage
Source: Hive MLS
MLS Number: 100482105
APN: 051473
Disclaimer: Certain information contained herein is derived from information provided by parties other than Homes.com. All information provided is deemed reliable, but is not guaranteed to be accurate and should be independently verified.
The data relating to real estate on this web site comes in part from the Internet Data Exchange program of Hive MLS LLC. All information is deemed reliable but not guaranteed and should be independently verified. All properties are subject to prior sale, change, or withdrawal. Neither listing broker(s) nor Homesnap, Inc. shall be responsible for any typographical errors, misinformation, or misprints, and shall be held totally harmless from any damages arising from reliance upon these data. ©2026 Hive MLS LLC
Ask me questions while you tour the home.