
Al Pfannkuch
Better Homes and Garden Real Estate Paracle
(803) 998-2894
39 Total Sales
1 in Baxter Village
$330,000 Price
Estimated Value: $824,704 - $843,000
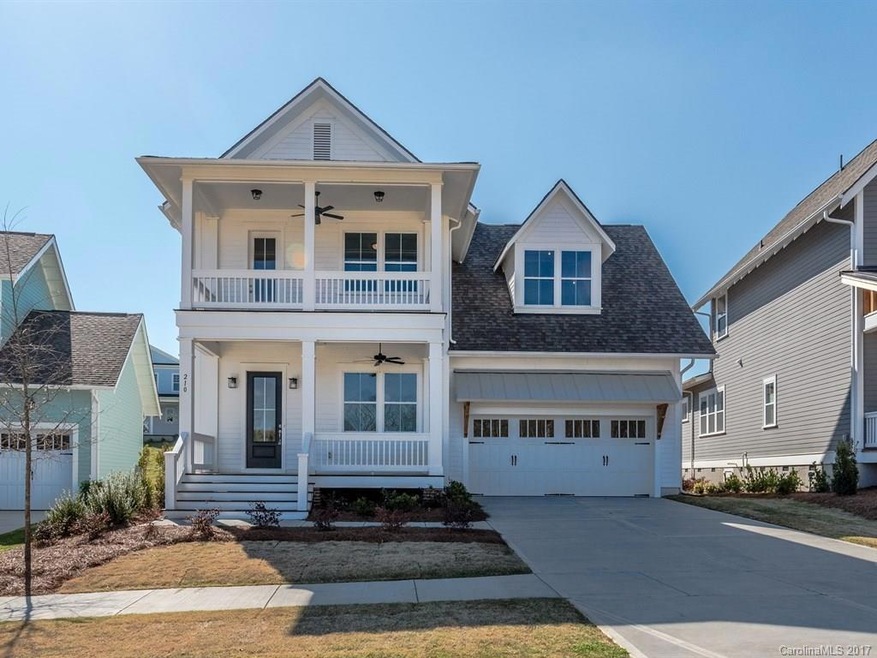
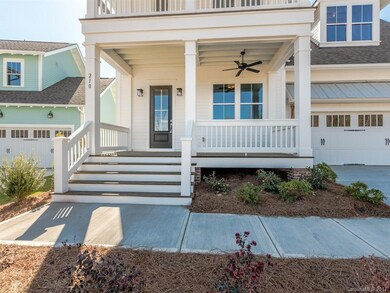
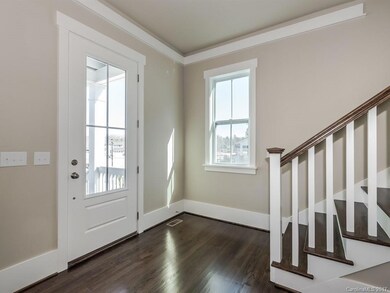
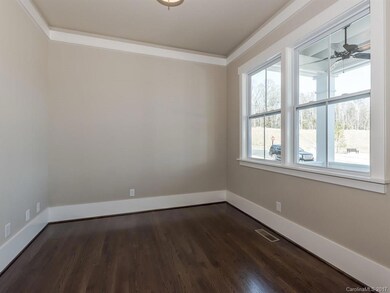
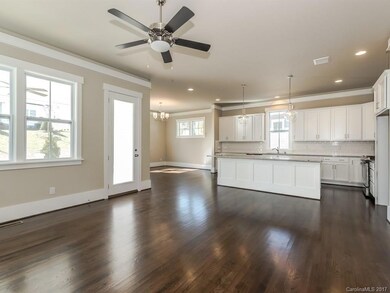
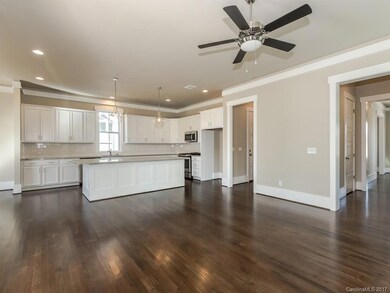
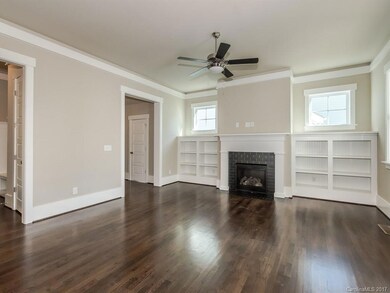
Charming Charleston-style home with double porches overlooking a fabulous pocket park! Open floor plan with large kitchen island that's perfect for entertaining. Ten foot ceilings on the first floor with craftsman-style eight foot interior doors. Large master suite and over sized walk-in closet on the second level. Planned amenities for the community include a clubhouse, fitness equipment room, playground, two pools and access to the river trail.
Last Agent to Sell the Property
Molly Schultz
SaussyBurbank Brokerage Email: molly.mccrory@saussyburbank.com License #269825 Listed on: 11/22/2016
Co-Listed By
SaussyBurbank Brokerage Email: molly.mccrory@saussyburbank.com License #205359
Last Buyer's Agent
Molly Schultz
SaussyBurbank Brokerage Email: molly.mccrory@saussyburbank.com License #269825 Listed on: 11/22/2016
We collect this data history from publicly available records. To have your information removed, we recommend requesting removal directly through your county’s website.
Al Pfannkuch
Better Homes and Garden Real Estate Paracle
(803) 998-2894
39 Total Sales
1 in Baxter Village
$330,000 Price
Mikael McDaniel
Keller Williams Connected
(803) 676-1847
104 Total Sales
2 in Baxter Village
$435K - $624K Price Range
Tracey Miller
Howard Hanna Allen Tate Fort Mill
(803) 887-3449
157 Total Sales
3 in Baxter Village
$589K - $769K Price Range
Jamie Henrickson
Carolina Homes Connection, LLC
(803) 879-5320
13 Total Sales
1 in Baxter Village
$471,500 Price
Ana Canales
Path Realty LLC
(980) 270-1847
123 Total Sales
1 in Baxter Village
$125,000 Price
Christy Stone
Keller Williams Connected
(619) 554-0742
95 Total Sales
2 in Baxter Village
$745K - $1.2M Price Range
We collect this data history from publicly available records. To have your information removed, we recommend requesting removal directly through your county’s website.
| Date | Buyer | Sale Price | Title Company |
|---|---|---|---|
| $835,000 | None Listed On Document | ||
| Copeland Garrett | $429,000 | Nationwide Title Clearing | |
| Reeves Scott R | $444,900 | None Available | |
| Carolina Cottage Homes Llc | $1,263,403 | -- |
We collect this data history from publicly available records. To have your information removed, we recommend requesting removal directly through your county’s website.
| Date | Status | Borrower | Loan Amount |
|---|---|---|---|
| Previous Owner | $198,400 | ||
| Previous Owner | Copeland Garrett Alexander | $57,200 | |
| Previous Owner | Cofeland Garrett | $458,400 | |
| Previous Owner | Copeland Garrett Alexander | $237,500 | |
| Previous Owner | Copeland Garrett | $343,200 | |
| Previous Owner | Reeves Scott R | $300,000 | |
| Previous Owner | Reeves Scott R | $300,000 |
We collect this data history from publicly available records. To have your information removed, we recommend requesting removal directly through your county’s website.
| Date | Event | Price | List to Sale | Price per Sq Ft |
|---|---|---|---|---|
| 07/27/2017 07/27/17 | Sold | $444,900 | -5.0% | $157 / Sq Ft |
| 07/02/2017 07/02/17 | Pending | -- | -- | -- |
| 11/22/2016 11/22/16 | For Sale | $468,550 | -- | $165 / Sq Ft |
We collect this data history from publicly available records. To have your information removed, we recommend requesting removal directly through your county’s website.
| Year | Tax Paid | Tax Assessment Tax Assessment Total Assessment is a certain percentage of the fair market value that is determined by local assessors to be the total taxable value of land and additions on the property. | Land | Improvement |
|---|---|---|---|---|
| 2025 | $1,456 | $44,135 | $7,000 | $37,135 |
| 2024 | $1,456 | $44,135 | $7,000 | $37,135 |
| 2023 | $1,031 | $44,135 | $7,000 | $37,135 |
| 2022 | $1,081 | $44,135 | $7,000 | $37,135 |
| 2021 | $1,081 | $32,710 | $2,400 | $30,310 |
| 2020 | $1,081 | $32,710 | $2,400 | $30,310 |
| 2019 | $1,081 | $32,710 | $2,400 | $30,310 |
| 2018 | $1,106 | $32,710 | $2,400 | $30,310 |
| 2017 | $1,104 | $32,710 | $2,400 | $30,310 |
| 2016 | $1,384 | $31,110 | $2,400 | $28,710 |
| 2015 | $1,034 | $31,110 | $2,400 | $28,710 |
| 2014 | $1,034 | $31,110 | $2,400 | $28,710 |
MS
Seller's Agent in 2017
Molly Schultz
SaussyBurbank
Seller Co-Listing Agent in 2017
Sherry Webb
SaussyBurbank
(980) 505-4791
23 Total Sales
Source: Canopy MLS
MLS Number: 3232758
APN: 0203001046
Disclaimer: Certain information contained herein is derived from information provided by parties other than Homes.com. All information provided is deemed reliable, but is not guaranteed to be accurate and should be independently verified.
All data is obtained from various sources and may not have been verified by broker or MLS GRID. Supplied Open House Information is subject to change without notice. All information should be independently reviewed and verified for accuracy. Properties may or may not be listed by the office/agent presenting the information. Some IDX listings have been excluded from this website.
Based on information submitted to the MLS GRID
Listings courtesy of Canopy MLS as distributed by MLS GRID
Ask me questions while you tour the home.