
Sandy Plachecki
EXP Realty LLC Rock Hill
(336) 901-7203
236 Total Sales
1 in Baxter Village
$412,000 Price

Estimated Value: $777,214
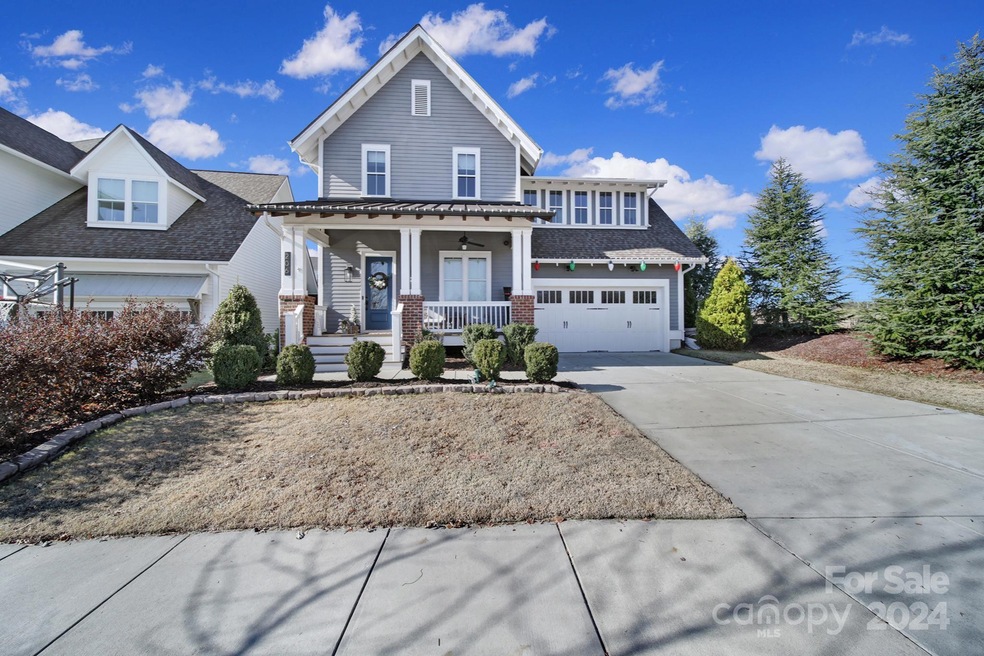
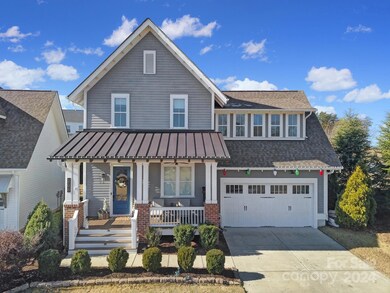
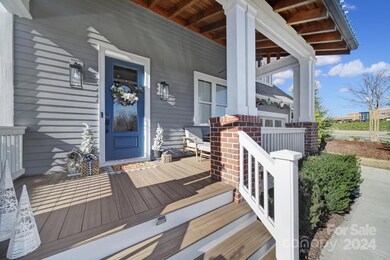
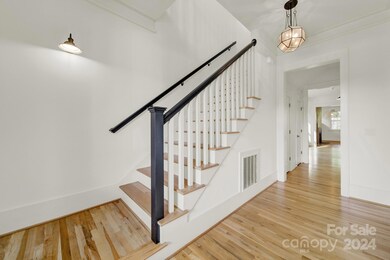
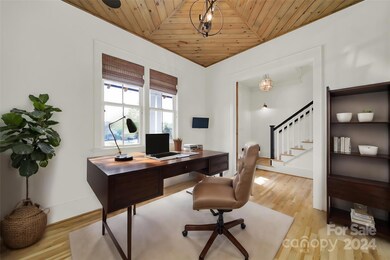
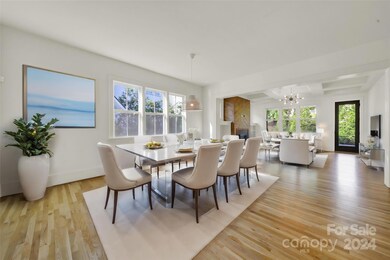
Amazing opportunity to own this immaculate, award winning, Saussy Burbank former model home in Masons Bend. This contemporary farmhouse features a primary down floor plan with a high level of custom finishes throughout including chevron shiplap, custom open shelving in kitchen, knotty pine ceiling in study, custom built-ins, coffered ceiling, speakers & more. Spacious gourmet kitchen with large island that opens to the main living area, perfect for indoor entertaining. On the second floor you’ll find 3 generously sized bedrooms & a great loft space for everyone to enjoy. Outside, a beautiful rocking chair front porch greets you & a rear covered deck & extended paver patio are ideal areas to relax while enjoying the gorgeous backyard. Home is adjacent to one of the many pocket parks in the neighborhood. Community features include a beautiful clubhouse with two pools & fitness center overlooking the Catawba River, walking trails, river access & zoned for award winning Fort Mill Schools.
Last Agent to Sell the Property
Better Homes and Garden Real Estate Paracle Brokerage Email: brandon.d.jackson@exprealty.com License #232543 Listed on: 12/13/2023
We collect this data history from publicly available records. To have your information removed, we recommend requesting removal directly through your county’s website.
Sandy Plachecki
EXP Realty LLC Rock Hill
(336) 901-7203
236 Total Sales
1 in Baxter Village
$412,000 Price
JoAnna Dougan
NextHome Serene Living
(980) 326-4416
53 Total Sales
1 in Baxter Village
$460,000 Price
Sasa Mujanovic
COMPASS
(980) 432-7186
74 Total Sales
1 in Baxter Village
$505,000 Price
Donna Collier
Carolina Homes Connection, LLC
(980) 352-1923
170 Total Sales
1 in Baxter Village
$390,000 Price
Karin Hull
RE/MAX Executive
(980) 288-5431
110 Total Sales
2 in Baxter Village
$390K - $515K Price Range
Whitney Parsons
Ivester Jackson Christie's
(888) 507-5853
118 Total Sales
1 in Baxter Village
$825,000 Price
We collect this data history from publicly available records. To have your information removed, we recommend requesting removal directly through your county’s website.
| Date | Buyer | Sale Price | Title Company |
|---|---|---|---|
| $745,000 | None Listed On Document | ||
| The Rice Family Revocable Living Trust | -- | None Available | |
| Rice Adam | $551,000 | None Available | |
| Colberg Brandon L | $530,000 | None Available | |
| Carolina Cottage Homes Llc | $1,263,403 | -- |
We collect this data history from publicly available records. To have your information removed, we recommend requesting removal directly through your county’s website.
| Date | Status | Borrower | Loan Amount |
|---|---|---|---|
| Open | $572 | ||
| Open | Humphreys Joshua | $575,000 | |
| Previous Owner | Rice Adam | $484,350 | |
| Previous Owner | Colberg Brandon L | $424,000 |
We collect this data history from publicly available records. To have your information removed, we recommend requesting removal directly through your county’s website.
| Date | Event | Price | List to Sale | Price per Sq Ft |
|---|---|---|---|---|
| 05/24/2024 05/24/24 | Sold | $745,000 | -0.7% | $245 / Sq Ft |
| 04/22/2024 04/22/24 | Price Changed | $750,000 | -2.0% | $247 / Sq Ft |
| 04/03/2024 04/03/24 | Price Changed | $765,000 | -1.9% | $252 / Sq Ft |
| 03/25/2024 03/25/24 | Price Changed | $779,900 | -1.3% | $257 / Sq Ft |
| 03/14/2024 03/14/24 | For Sale | $789,900 | +6.0% | $260 / Sq Ft |
| 02/28/2024 02/28/24 | Off Market | $745,000 | -- | -- |
| 02/08/2024 02/08/24 | Price Changed | $789,900 | -1.3% | $260 / Sq Ft |
| 01/23/2024 01/23/24 | Price Changed | $799,900 | -4.8% | $264 / Sq Ft |
| 12/29/2023 12/29/23 | Price Changed | $839,900 | -1.2% | $277 / Sq Ft |
| 12/15/2023 12/15/23 | For Sale | $849,900 | -- | $280 / Sq Ft |
We collect this data history from publicly available records. To have your information removed, we recommend requesting removal directly through your county’s website.
| Year | Tax Paid | Tax Assessment Tax Assessment Total Assessment is a certain percentage of the fair market value that is determined by local assessors to be the total taxable value of land and additions on the property. | Land | Improvement |
|---|---|---|---|---|
| 2025 | $6,836 | $28,516 | $5,400 | $23,116 |
| 2024 | $5,148 | $21,186 | $4,000 | $17,186 |
| 2023 | $5,034 | $21,186 | $4,000 | $17,186 |
| 2022 | $4,885 | $21,186 | $4,000 | $17,186 |
| 2021 | -- | $21,186 | $4,000 | $17,186 |
| 2020 | $5,087 | $21,186 | $0 | $0 |
| 2019 | $16,082 | $32,070 | $0 | $0 |
| 2018 | $16,072 | $26,130 | $0 | $0 |
| 2017 | $12,876 | $26,130 | $0 | $0 |
| 2016 | $1,722 | $3,600 | $0 | $0 |
Seller's Agent in 2024
Brandon Jackson
Better Homes and Garden Real Estate Paracle
(704) 737-4728
1 in this area
56 Total Sales
Buyer's Agent in 2024
Andreea Maleady
Coldwell Banker Realty
(704) 750-9593
1 in this area
68 Total Sales
Source: Canopy MLS
MLS Number: 4093794
APN: 0203001047
Disclaimer: Certain information contained herein is derived from information provided by parties other than Homes.com. All information provided is deemed reliable, but is not guaranteed to be accurate and should be independently verified.
All data is obtained from various sources and may not have been verified by broker or MLS GRID. Supplied Open House Information is subject to change without notice. All information should be independently reviewed and verified for accuracy. Properties may or may not be listed by the office/agent presenting the information. Some IDX listings have been excluded from this website.
Based on information submitted to the MLS GRID
Listings courtesy of Canopy MLS as distributed by MLS GRID
Ask me questions while you tour the home.