
Christine Montes
NorthGroup Real Estate LLC
(803) 471-4368
24 Total Sales
1 in Baxter Village
$410,000 Price
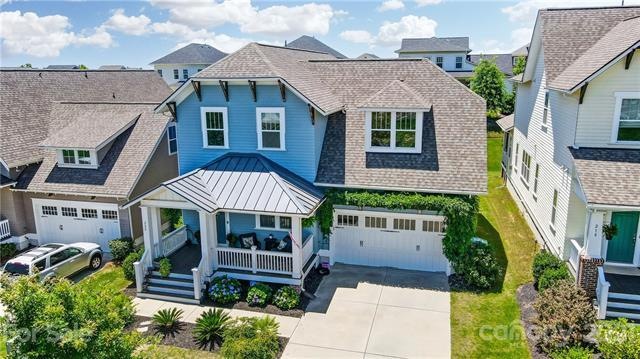
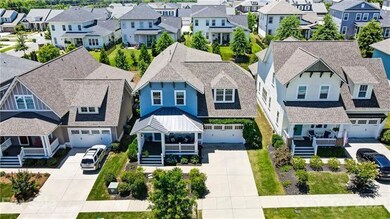
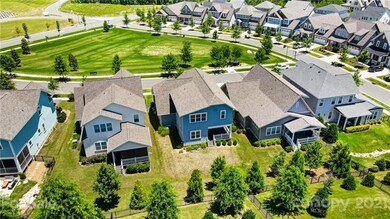
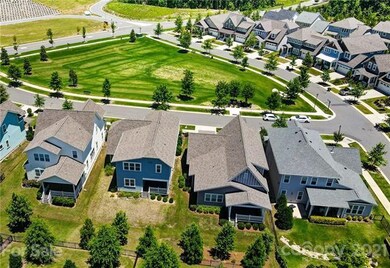
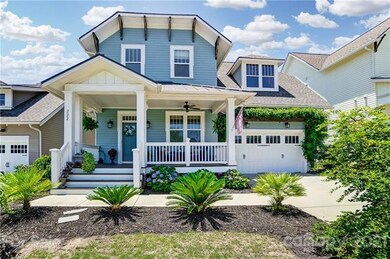
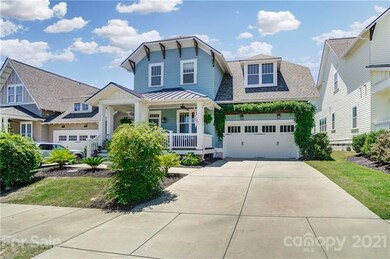
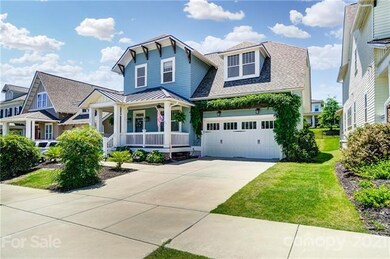
Estimated Value: $623,000 - $755,738
This home is located at 222 June Bug Ln, Fort Mill, SC 29708 since 18 June 2021 and is currently estimated at $717,685, approximately $255 per square foot. This property was built in 2016. 222 June Bug Ln is a home located in York County with nearby schools including Banks Trail Middle School and Catawba Ridge High School.
Last Buyer's Agent
Lisa Wheeler
Evans Realty and Associates License #110087
We collect this data history from publicly available records. To have your information removed, we recommend requesting removal directly through your county’s website.
Christine Montes
NorthGroup Real Estate LLC
(803) 471-4368
24 Total Sales
1 in Baxter Village
$410,000 Price
Tony Karak
Better Homes and Garden Real Estate Paracle
(980) 809-4706
427 Total Sales
1 in Baxter Village
$515,000 Price
Helen Honeycutt
RE/MAX Executive
(833) 315-7094
99 Total Sales
1 in Baxter Village
$797,000 Price
Al Pfannkuch
Better Homes and Garden Real Estate Paracle
(803) 998-2894
39 Total Sales
1 in Baxter Village
$330,000 Price
Mikael McDaniel
Keller Williams Connected
(803) 676-1847
103 Total Sales
2 in Baxter Village
$435K - $624K Price Range
Tracey Miller
Howard Hanna Allen Tate Fort Mill
(803) 887-3449
155 Total Sales
3 in Baxter Village
$589K - $769K Price Range
We collect this data history from publicly available records. To have your information removed, we recommend requesting removal directly through your county’s website.
| Date | Buyer | Sale Price | Title Company |
|---|---|---|---|
| $550,000 | None Available | ||
| Byma Amanda K | $427,900 | None Available | |
| Carolina Cottage Homes Llc | $1,263,403 | -- |
We collect this data history from publicly available records. To have your information removed, we recommend requesting removal directly through your county’s website.
| Date | Status | Borrower | Loan Amount |
|---|---|---|---|
| Open | $200,000 | ||
| Previous Owner | Byma Amanda K | $327,900 |
We collect this data history from publicly available records. To have your information removed, we recommend requesting removal directly through your county’s website.
| Date | Event | Price | List to Sale | Price per Sq Ft |
|---|---|---|---|---|
| 07/30/2021 07/30/21 | Sold | $550,000 | +1.9% | $196 / Sq Ft |
| 06/24/2021 06/24/21 | Pending | -- | -- | -- |
| 06/18/2021 06/18/21 | For Sale | $540,000 | -- | $192 / Sq Ft |
We collect this data history from publicly available records. To have your information removed, we recommend requesting removal directly through your county’s website.
| Year | Tax Paid | Tax Assessment Tax Assessment Total Assessment is a certain percentage of the fair market value that is determined by local assessors to be the total taxable value of land and additions on the property. | Land | Improvement |
|---|---|---|---|---|
| 2025 | $5,746 | $23,922 | $5,264 | $18,658 |
| 2024 | $5,056 | $20,802 | $4,000 | $16,802 |
| 2023 | $4,944 | $20,802 | $4,000 | $16,802 |
| 2022 | $4,798 | $20,802 | $4,000 | $16,802 |
| 2021 | -- | $16,762 | $4,000 | $12,762 |
| 2020 | $4,040 | $16,762 | $0 | $0 |
| 2019 | $4,870 | $17,480 | $0 | $0 |
| 2018 | $5,092 | $17,480 | $0 | $0 |
| 2017 | $4,893 | $17,480 | $0 | $0 |
| 2016 | $1,722 | $3,600 | $0 | $0 |
Seller's Agent in 2021
Carmen Miller
LPT Realty, LLC
(803) 322-3479
4 in this area
417 Total Sales
LW
Buyer's Agent in 2021
Lisa Wheeler
Evans Realty and Associates
Source: Canopy MLS
MLS Number: CAR3749591
APN: 0203001043
Disclaimer: Certain information contained herein is derived from information provided by parties other than Homes.com. All information provided is deemed reliable, but is not guaranteed to be accurate and should be independently verified.
All data is obtained from various sources and may not have been verified by broker or MLS GRID. Supplied Open House Information is subject to change without notice. All information should be independently reviewed and verified for accuracy. Properties may or may not be listed by the office/agent presenting the information. Some IDX listings have been excluded from this website.
Based on information submitted to the MLS GRID
Listings courtesy of Canopy MLS as distributed by MLS GRID
Ask me questions while you tour the home.