NOT LISTED FOR SALE

210 Mill Pond Rd Unit 210 Roswell, GA 30076

Roswell Area
3 Beds
2 Baths
1,822 Sq Ft
1985 Built

Sale Details

Date Sold: May 14, 2014

Last sale price $157,500 $86 Per Sq Ft

83 Days on Market

Highlights

  • Lake Front
  • Open-Concept Dining Room
  • Community Lake
  • Elkins Pointe Middle School Rated A-
  • No Units Above
  • Deck

About This Home

As of May 2014

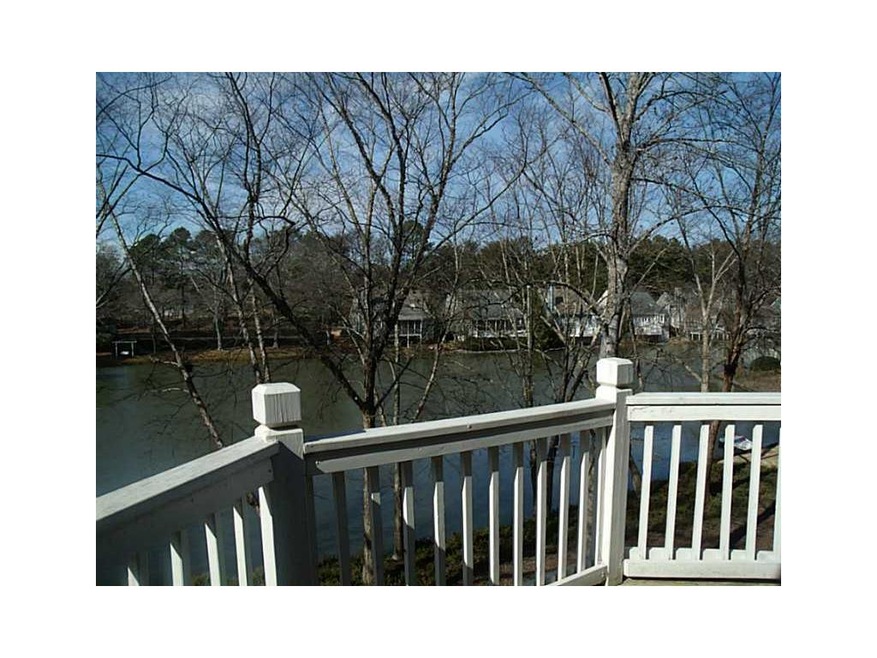
Take in views from your large deck overlooking expansive lake right in your back yard! COMPLETELY RENOVATED upper level w/ all new hdwds on lower level and upgraded carpeting up in master suite, HVAC, fresh paint, refinished cabinets, and all new high-end, stainless steel Frigidaire appliances. Move-in ready with W/D, microwave, and fridge! Valor Efficiency Fireplace w/remote, dbl pane windows, master w/archway to vanity area, & huge walk-in closet. Laundry closet w/cabs and hanging rack. Enjoy Pool, Tennis, Walking Paths and active HOA! HOA incl s, w, landsc, garbage.

Last Agent to Sell the Property

Paula Van Sickle

Atlanta Communities License #352047 Listed on: 02/04/2014

Atlanta Communities

Co-Listed By

Brad Burns

BHGRE Metro Brokers License #336425

Last Buyer's Agent

Julie Shelton

NOT A VALID MEMBER License #184005

NOT A VALID MEMBER
Create a Home Valuation Report for This Property
The Home Valuation Report is an in-depth analysis detailing your home's value as well as a comparison with similar homes in the area

Property Details

Home Type

  • Condominium

Est. Annual Taxes

  • $868

Year Built

  • Built in 1985

HOA Fees

  • $260 Monthly HOA Fees

Parking

  • Parking Lot

Home Design

  • Traditional Architecture
  • Garden Home
  • Frame Construction
  • Composition Roof

Interior Spaces

  • 1,822 Sq Ft Home
  • Multi-Level Property
  • Roommate Plan
  • Bookcases
  • Ceiling height of 9 feet on the lower level
  • Gas Log Fireplace
  • Two Story Entrance Foyer
  • Family Room
  • Open-Concept Dining Room
  • Home Office
  • Game Room
  • Wood Flooring
  • Lake Views
  • Open Access
  • Laundry on main level

Kitchen

  • Breakfast Bar
  • Electric Range
  • Microwave
  • Dishwasher
  • Wood Stained Kitchen Cabinets

Bedrooms and Bathrooms

  • In-Law or Guest Suite
  • Vaulted Bathroom Ceilings
  • Dual Vanity Sinks in Primary Bathroom
  • Bathtub and Shower Combination in Primary Bathroom

Outdoor Features

  • Deck
  • Enclosed Patio or Porch

Unit Details

  • Lake Front
  • No Units Above
  • Private Entrance
  • Landscaped
  • Private Yard

Schools

  • Hembree Springs Elementary School
  • Elkins Pointe Middle School
  • Roswell High School

Additional Features

  • ENERGY STAR Qualified Appliances
  • Central Heating and Cooling System

Community Details

  • $225 Initiation Fee
  • Hidden Lake Subdivision
  • Community Lake

Listing and Financial Details

  • Assessor Parcel Number 210MillPond210RD

Property Details

Home Type

Condominium

Est. Annual Taxes

$868

Year Built

Built in 1985

HOA Fees

$260 per month

Listing Details

  • Standard Status: Closed
  • Property Type: Residential
  • MLS Status: Closed
  • Property Sub Type: Condominium
  • Architectural Style: Garden (1 Level), Traditional
  • Property Condition: Resale
  • Year Built: 1985
  • Levels Stories: Multi/Split
  • Special Features: None

Property Details

  • Property: Residential Attached

Interior Features

  • Flooring: Hardwood
  • Fireplace Features: Gas Log, Gas Starter
  • Number Of Fireplaces: 1
  • Appliances: Dishwasher, Electric Range, ENERGY STAR Qualified Appliances, Microwave, Refrigerator
  • Interior Amenities: Bookcases, Entrance Foyer 2 Story, High Ceilings 9 ft Lower
  • Kitchen Features: Breakfast Bar, Cabinets Stain, Pantry
  • Common Walls: No One Above
  • Additional Rooms: Family Room, Game Room, Office
  • Dining Room Features: Open Concept
  • Square Footage: 1822.00

Beds/Baths

  • Total Bedrooms: 3
  • Bedroom Features: In-Law Suite/Apartment, Roommate Floor Plan
  • Main Bedrooms: 2
  • Total Full Baths: 2
  • Main Full Bathrooms: 1
  • Master Bathroom Features: Double Vanity, Tub/Shower Combo, Vaulted Ceilings

Exterior Features

  • Construction Materials: Frame
  • Roof Type: Composition
  • Patio And Porch Features: Covered, Deck, Enclosed
  • Exterior Features: Private Front Entry, Private Yard
  • View: Lake

Garage/Parking

  • Parking Features: Parking Lot

Utilities

  • Security: Open Access
  • Cooling: Central Air
  • Heating: Central, Electric
  • Laundry Features: Main Level

Condo/Co-op/Association

  • HOA Fee Includes: Maintenance Grounds, Trash, Water
  • Community Features: Homeowners Assoc, Lake
  • Association Fee: 260
  • Association Fee Frequency: Monthly
  • Master Association Fee Frequency: Annually
  • Association: Yes
  • Subdivision Complex: Hidden Lake

Lot Info

  • Section G M D: 2nd
  • Plat Book: 9832
  • Plat Page: 257
  • Lot Features: Landscaped
  • Lot Dimensions: Built As Condominium
  • Parcel Number: 210MillPond210RD
  • Property Attached Yn: Yes

Green Features

  • Efficiency: Appliances

Rental Info

  • Initiation Fee: 225

Tax Info

  • Taxes: 868.00
  • Tax Year: 2012

Multi Family

  • Waterfront Features: Lake Front

MLS Schools

  • School Bus Route Elem: Yes
  • School Bus Route High: Yes
  • School Bus Route Middle: Yes
  • Elementary School: Hembree Springs
  • High School: Roswell
  • Middle School: Elkins Pointe

Home Values in the Area

Source: Public Records

Average Home Value in this Area


Source: Public Records

Agents Specializing in Roswell, GA

See All Agents

Property History

We collect this data history from publicly available records. To have your information removed, we recommend requesting removal directly through your county’s website.

Date Event Price List to Sale Price per Sq Ft
05/14/2014 05/14/14 Sold $157,500 -9.7% $86 / Sq Ft
04/28/2014 04/28/14 Pending -- -- --
02/04/2014 02/04/14 For Sale $174,500 -- $96 / Sq Ft
Source: First Multiple Listing Service (FMLS)

Agents Affiliated with this Home

  • Section Image
  • Section Image
  • Section Image
See All Agents

Map

Source: First Multiple Listing Service (FMLS)

MLS Number: 5246951

First Multiple Listing Service (FMLS)
Your Personal Tour Guide

Ask me questions while you tour the home.