
Helene Brotman
METRO CITY REALTY
(888) 599-2709
11 Total Sales
10 in South Eola
$400K - $890K Price Range
Estimated Value: $489,000 - $645,000
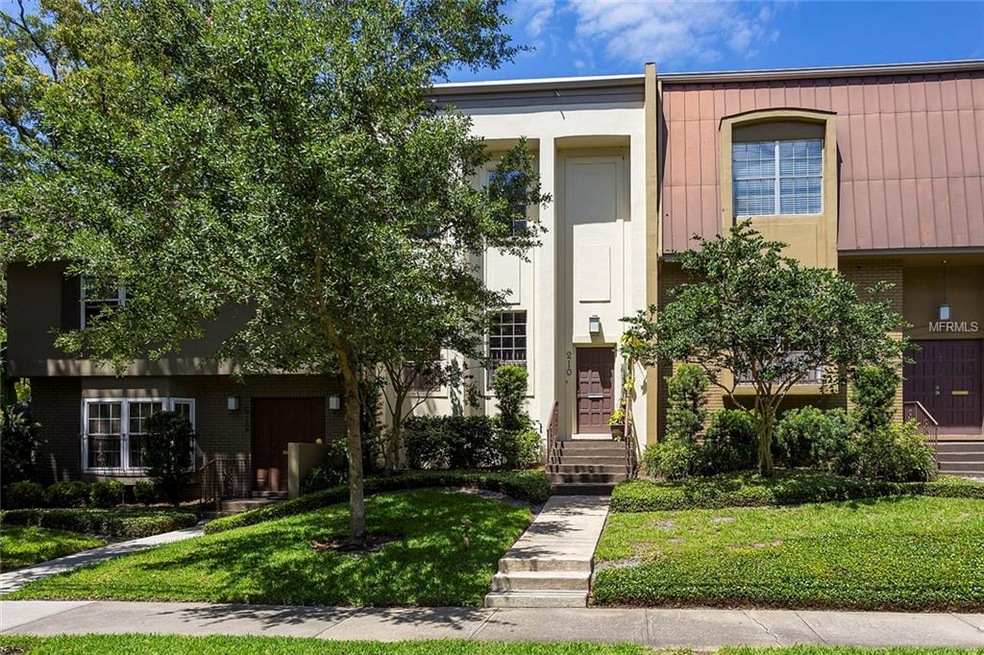

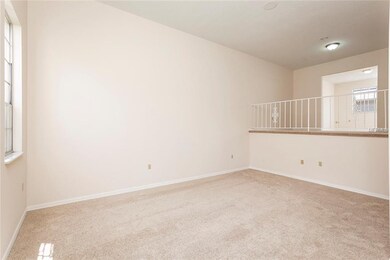

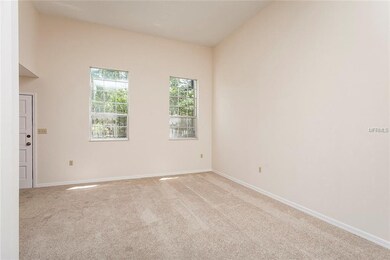


Fabulous downtown location, bright and spacious two bedroom, two and one half bath townhouse located on a quaint street in Thornton Park. Newly renovated, this attractive home features a large updated kitchen for entertaining, lots of windows which allow natural light to illuminate the interior. All new flooring, including tile in the kitchen and carpet in the living areas and bedrooms, contemporary lighting has been installed, as well as fresh paint throughout the home. Two generously sized bedrooms and two full baths are located upstairs. Attached two car garage with new painted floors adds convenience for owner as well as additional storage space. The Summer Winds community is architecturally eclectic, and with a highly desirable location, just a few blocks from downtown Orlando's business district and Thornton Park's trendy boutiques and restaurants, this home is a must see!
Last Agent to Sell the Property
KELLY PRICE & COMPANY LLC License #699643 Listed on: 05/09/2018
We collect this data history from publicly available records. To have your information removed, we recommend requesting removal directly through your county’s website.
Helene Brotman
METRO CITY REALTY
(888) 599-2709
11 Total Sales
10 in South Eola
$400K - $890K Price Range
Yadira Kitterman
ORLANDO ADVANTAGE REALTY INC
(689) 220-2983
61 Total Sales
1 in South Eola
$800,000 Price
Lisa Grey
KEYSEEKERS REAL ESTATE
(321) 352-4055
168 Total Sales
6 in South Eola
$230K - $934K Price Range
Steven Horner
RE/MAX PRIME PROPERTIES
(321) 617-5624
227 Total Sales
1 in South Eola
$356,465 Price
Paul Jimenez
URBANISTA BROKERS
(689) 220-2945
41 Total Sales
6 in South Eola
$168K - $693K Price Range
Ancizar Alzate
EXP REALTY LLC
(689) 600-2292
61 Total Sales
1 in South Eola
$355,000 Price
We collect this data history from publicly available records. To have your information removed, we recommend requesting removal directly through your county’s website.
| Date | Buyer | Sale Price | Title Company |
|---|---|---|---|
| $325,000 | None Available | ||
| -- | Gulfatlantic Title | ||
| $100,000 | Gulfatlantic Title | ||
| $60,000 | -- | ||
| $100 | -- |
We collect this data history from publicly available records. To have your information removed, we recommend requesting removal directly through your county’s website.
| Date | Status | Borrower | Loan Amount |
|---|---|---|---|
| Open | $252,000 |
We collect this data history from publicly available records. To have your information removed, we recommend requesting removal directly through your county’s website.
| Date | Event | Price | List to Sale | Price per Sq Ft |
|---|---|---|---|---|
| 07/12/2018 07/12/18 | Sold | $325,000 | -3.0% | $171 / Sq Ft |
| 06/18/2018 06/18/18 | Pending | -- | -- | -- |
| 06/08/2018 06/08/18 | Price Changed | $335,000 | -1.5% | $176 / Sq Ft |
| 05/09/2018 05/09/18 | For Sale | $340,000 | -- | $178 / Sq Ft |
We collect this data history from publicly available records. To have your information removed, we recommend requesting removal directly through your county’s website.
| Year | Tax Paid | Tax Assessment Tax Assessment Total Assessment is a certain percentage of the fair market value that is determined by local assessors to be the total taxable value of land and additions on the property. | Land | Improvement |
|---|---|---|---|---|
| 2026 | $8,122 | $432,960 | $60,000 | $372,960 |
| 2025 | $8,122 | $441,719 | ||
| 2024 | $7,200 | $401,563 | ||
| 2023 | $7,200 | $452,136 | $60,000 | $392,136 |
| 2022 | $6,682 | $427,379 | $60,000 | $367,379 |
| 2021 | $5,427 | $274,273 | $55,000 | $219,273 |
| 2020 | $5,282 | $276,306 | $55,000 | $221,306 |
| 2019 | $5,616 | $278,339 | $55,000 | $223,339 |
| 2018 | $5,214 | $255,420 | $55,000 | $200,420 |
| 2017 | $5,135 | $250,380 | $55,000 | $195,380 |
| 2016 | $4,892 | $244,694 | $55,000 | $189,694 |
| 2015 | $4,594 | $227,797 | $55,000 | $172,797 |
| 2014 | $4,202 | $202,482 | $90,000 | $112,482 |
Seller's Agent in 2018
Rhonda Chesmore
KELLY PRICE & COMPANY LLC
(407) 468-6500
45 Total Sales
S
Buyer's Agent in 2018
Stephen DeCristo
CORCORAN PREMIER REALTY
(407) 425-5069
1 in this area
22 Total Sales
J
Buyer Co-Listing Agent in 2018
Jay Wood
OLDE TOWN BROKERS INC
(407) 405-3800
4 in this area
20 Total Sales
Source: Stellar MLS
MLS Number: O5706442
APN: 25-2229-8401-00-050
Disclaimer: Certain information contained herein is derived from information provided by parties other than Homes.com. All information provided is deemed reliable, but is not guaranteed to be accurate and should be independently verified.
All data is obtained from various sources and may not have been verified by broker or MLS GRID. Supplied Open House Information is subject to change without notice. All information should be independently reviewed and verified for accuracy. Properties may or may not be listed by the office/agent presenting the information. Some IDX listings have been excluded from this website. IDX information is provided exclusively for personal, non-commercial use, and may not be used for any purpose other than to identify prospective properties consumers may be interested in purchasing. Information is deemed reliable but not guaranteed.
Listings courtesy of Stellar MLS as distributed by MLS GRID.
Based on information submitted to the MLS GRID
Listing Information presented by local MLS brokerage: Ten-X - (888)-952-6393
Ask me questions while you tour the home.