
Dustin Oldfather
Compass
(302) 393-2276
1,393 Total Sales
1 in Crofton
$308,000 Price
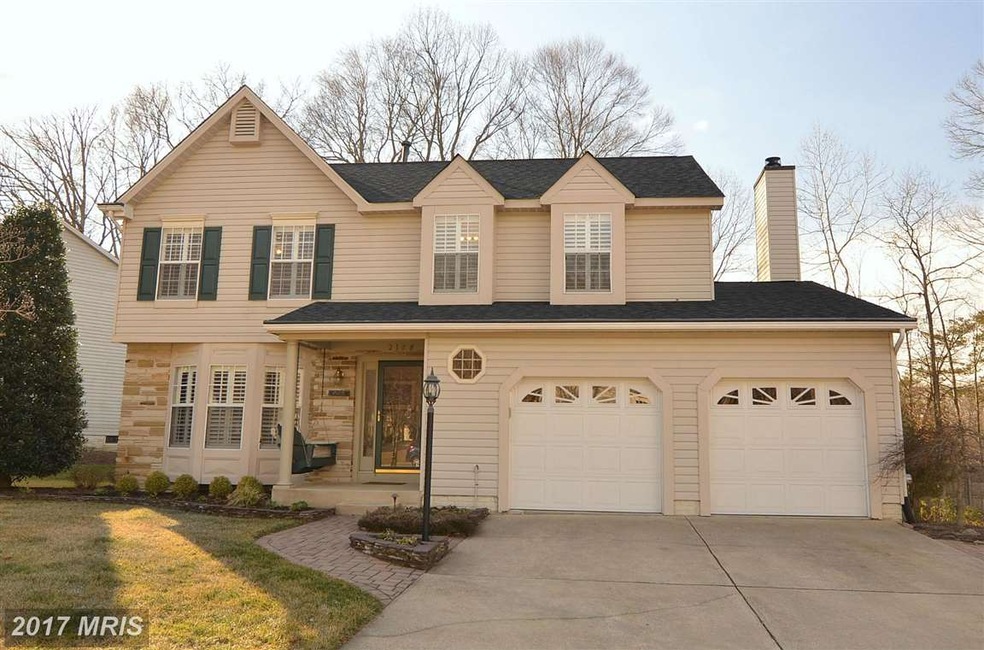
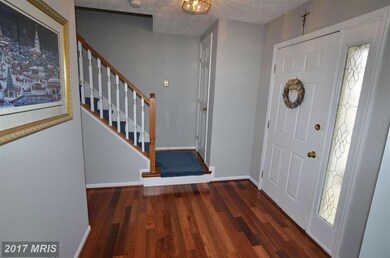
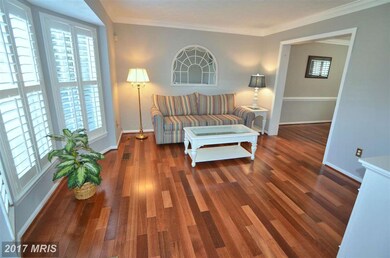
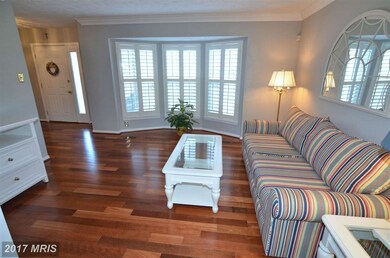
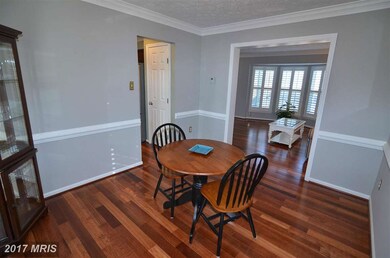
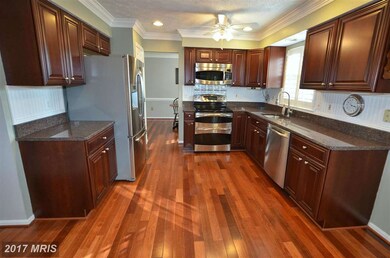
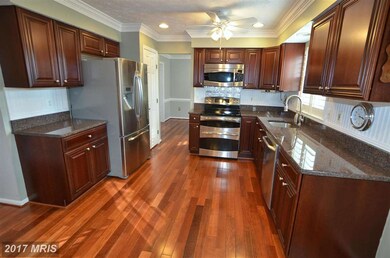
Stunning Colonial on beautifully landscaped lot - features include: Brazilian Cherry hardwood floors throughout main level *Remodeled KT with 42" cabinets, granite counters, & SS appliances * Roof (2012) * HVAC (2012) *HWH (2011) Enjoy a private backyard oasis - spacious sunroom with vaulted ceilings & skylights, tiered decking, hot tub, pond, patio, & fully fenced yard w/ lawn irrigation system
Last Agent to Sell the Property
(410) 721-9600 rmlebroker@gmail.com RE/MAX Leading Edge Brokerage Phone: 4107219600 Listed on: 02/15/2015
Co-Listed By
(410) 721-9600 rmlebroker@gmail.com RE/MAX Leading Edge Brokerage Phone: 4107219600
Last Buyer's Agent
Diane Hutchinson
(410) 721-1500 diane.hutchinson@lnf.com Long & Foster Real Estate, Inc.
We collect this data history from publicly available records. To have your information removed, we recommend requesting removal directly through your county’s website.
Dustin Oldfather
Compass
(302) 393-2276
1,393 Total Sales
1 in Crofton
$308,000 Price
Kyle Shay
Compass
(667) 771-2313
51 Total Sales
1 in Crofton
$1,007,500 Price
Kara Leddy
Coldwell Banker Realty
(443) 494-8169
61 Total Sales
1 in Crofton
$365,000 Price
Christopher Swade
Taylor Properties
(667) 771-4822
67 Total Sales
1 in Crofton
$305,000 Price
Maria Lewis
Keller Williams Preferred Properties
(814) 747-5870
71 Total Sales
1 in Crofton
$230,000 Price
Raquel Gutierrez
TTR Sotheby's International Realty
(202) 946-5364
86 Total Sales
1 in Crofton
$600,000 Price
We collect this data history from publicly available records. To have your information removed, we recommend requesting removal directly through your county’s website.
| Date | Buyer | Sale Price | Title Company |
|---|---|---|---|
| -- | Accommodation | ||
| Wisniewski Paul W | $515,000 | First American Title Ins | |
| Dunbar Patrick O | $200,600 | -- |
We collect this data history from publicly available records. To have your information removed, we recommend requesting removal directly through your county’s website.
| Date | Status | Borrower | Loan Amount |
|---|---|---|---|
| Open | $417,857 | ||
| Closed | Wisniewski Paul W | $505,672 |
We collect this data history from publicly available records. To have your information removed, we recommend requesting removal directly through your county’s website.
| Year | Tax Paid | Tax Assessment Tax Assessment Total Assessment is a certain percentage of the fair market value that is determined by local assessors to be the total taxable value of land and additions on the property. | Land | Improvement |
|---|---|---|---|---|
| 2026 | $7,675 | $643,100 | $268,800 | $374,300 |
| 2025 | $7,675 | $600,267 | ||
| 2024 | $7,164 | $557,433 | $0 | $0 |
| 2023 | $6,590 | $514,600 | $268,800 | $245,800 |
| 2022 | $6,319 | $514,267 | $0 | $0 |
| 2020 | $6,145 | $513,600 | $268,800 | $244,800 |
| 2019 | $6,067 | $508,933 | $0 | $0 |
| 2018 | $5,113 | $504,267 | $0 | $0 |
| 2017 | $5,819 | $499,600 | $0 | $0 |
| 2016 | -- | $481,600 | $0 | $0 |
| 2015 | -- | $463,600 | $0 | $0 |
| 2014 | -- | $445,600 | $0 | $0 |
Seller's Agent in 2015
Aidan Surlis, Jr.
RE/MAX
(443) 995-0159
226 Total Sales
Seller Co-Listing Agent in 2015
Christopher Gress
RE/MAX
(410) 451-2661
124 Total Sales
DH
Buyer's Agent in 2015
Diane Hutchinson
Long & Foster
Source: Bright MLS
MLS Number: 1001265603
APN: 02-204-90063547
Disclaimer: Certain information contained herein is derived from information provided by parties other than Homes.com. All information provided is deemed reliable, but is not guaranteed to be accurate and should be independently verified.
The data relating to real estate for sale on this website appears in part through the BRIGHT Internet Data Exchange program, a voluntary cooperative exchange of property listing data between licensed real estate brokerage firms, and is provided by BRIGHT through a licensing agreement.
Listing information is from various brokers who participate in the Bright MLS IDX program and not all listings may be visible on the site.
The property information being provided on or through the website is for the personal, non-commercial use of consumers and such information may not be used for any purpose other than to identify prospective properties consumers may be interested in purchasing.
Some properties which appear for sale on the website may no longer be available because they are for instance, under contract, sold or are no longer being offered for sale.
Property information displayed is deemed reliable but is not guaranteed.
Copyright 2026 Bright MLS, Inc.
Ask me questions while you tour the home.