
Geovanni Quintanilla Colocho
JohnHart Real Estate
(747) 277-7255
36 Total Sales
2 in Newhall
$460,000 Price Range
Estimated Value: $821,000 - $976,000
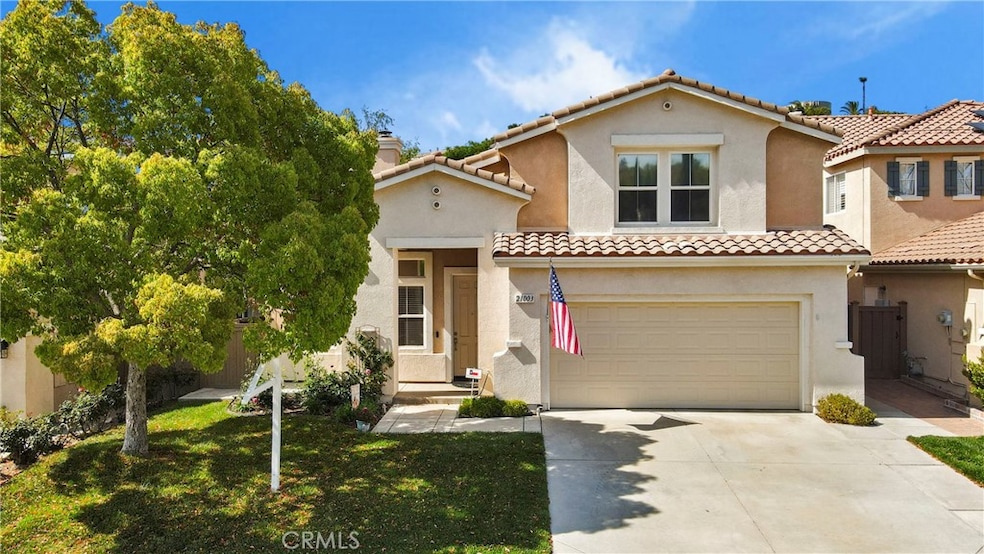
REDUCED!! REDUCED!! REDUCED!! First Time on the Market – Stunning Pool Home in Exclusive Lantana Hills! Welcome to this exceptional 4-bedroom, 2.5-bathroom single-family home nestled in the highly desirable Lantana Hills community of Santa Clarita. Spanning nearly 2,300 sq. ft., this beautiful residence offers the perfect blend of comfort, style, and convenience—just minutes from top-rated schools, shopping, dining, and major freeways, while tucked away in a peaceful, secluded neighborhood. Step inside and you’ll find a bright and inviting interior featuring upgraded Pergo flooring, plush carpeting, and a spacious formal living and dining room ideal for gatherings. The cozy family room with a warm fireplace and plantation shutters flows effortlessly into a well-equipped kitchen with all essential appliances and a double-door pantry. A convenient guest powder room completes the downstairs. Upstairs, retreat to your luxurious primary suite featuring a coffered ceiling, crown molding, plantation shutters, and a beautifully updated en-suite bathroom with tile flooring, a new dual-sink vanity, a seamless glass shower, bidet toilet, and a relaxing oval bathtub. Three additional generously sized bedrooms share a full hall bathroom, perfect for family or guests. Additional upgrades include: Newer faucets throughout bathrooms and kitchen Recessed lighting in living and family rooms Ceiling fans in all bedrooms and the family room Whole-house “Quiet Cool” fan for energy-efficient evening cooling Step outside and enjoy your private backyard oasis—complete with a sparkling pool and spa, custom built-in BBQ, and a vinyl patio cover—perfect for entertaining or relaxing on warm California evenings. The home also includes a spacious 3-car tandem garage with storage cabinets, water softener system, new water heater, storage sheds in the yard and custom faux wood perimeter fencing. Finally, did I mention this home has Solar and will close with a fully paid off lease. Buyer will have no lease payments and the system will be maintained through the balance of the lease term by the Solar company. This is a rare opportunity to own a meticulously maintained home in one of Santa Clarita’s most exclusive neighborhoods. Don’t miss your chance—schedule your private showing today!
Last Agent to Sell the Property
RE/MAX One Brokerage Phone: 951-733-1609 License #01007484 Listed on: 04/14/2025
We collect this data history from publicly available records. To have your information removed, we recommend requesting removal directly through your county’s website.
Geovanni Quintanilla Colocho
JohnHart Real Estate
(747) 277-7255
36 Total Sales
2 in Newhall
$460,000 Price Range
Jeannine Walker
Realty Executives Homes
(661) 425-0703
80 Total Sales
3 in Newhall
$628K - $820K Price Range
Mary Ruiz
Realty Executives Homes
(661) 481-7911
58 Total Sales
1 in Newhall
$650,000 Price
Alex Woltman
Berkshire Hathaway HomeServices California Properties
(747) 246-7580
26 Total Sales
2 in Newhall
$176K - $1.2M Price Range
Dennis Chernov
Equity Union
(626) 657-2705
470 Total Sales
1 in Newhall
$460,000 Price
Monica Olmos
Century 21 Masters
(626) 986-7539
43 Total Sales
1 in Newhall
$565,000 Price
We collect this data history from publicly available records. To have your information removed, we recommend requesting removal directly through your county’s website.
| Date | Buyer | Sale Price | Title Company |
|---|---|---|---|
| $929,000 | Lawyers Title | ||
| Tuttobene Anthony | -- | -- | |
| Tuttobene Anthony J | $289,000 | Chicago Title Co |
We collect this data history from publicly available records. To have your information removed, we recommend requesting removal directly through your county’s website.
| Date | Status | Borrower | Loan Amount |
|---|---|---|---|
| Open | $882,550 | ||
| Closed | Dacono Menard | $882,550 | |
| Previous Owner | Tuttobene Anthony | $508,000 | |
| Previous Owner | Tuttobene Anthony | $510,000 | |
| Previous Owner | Tuttobene Anthony | $190,000 | |
| Previous Owner | Tuttobene Anthony J | $250,000 | |
| Previous Owner | Tuttobene Anthony J | $316,000 | |
| Previous Owner | Tuttobene Anthony J | $125,000 | |
| Previous Owner | Tuttobene Anthony J | $212,926 | |
| Previous Owner | Tuttobene Anthony J | $213,000 | |
| Previous Owner | Tuttobene Anthony J | $213,950 |
We collect this data history from publicly available records. To have your information removed, we recommend requesting removal directly through your county’s website.
| Date | Event | Price | List to Sale | Price per Sq Ft |
|---|---|---|---|---|
| 08/05/2025 08/05/25 | Sold | $929,000 | -0.1% | $404 / Sq Ft |
| 06/05/2025 06/05/25 | Price Changed | $929,900 | -1.1% | $405 / Sq Ft |
| 04/28/2025 04/28/25 | Price Changed | $939,900 | -2.6% | $409 / Sq Ft |
| 04/14/2025 04/14/25 | For Sale | $964,900 | -- | $420 / Sq Ft |
We collect this data history from publicly available records. To have your information removed, we recommend requesting removal directly through your county’s website.
| Year | Tax Paid | Tax Assessment Tax Assessment Total Assessment is a certain percentage of the fair market value that is determined by local assessors to be the total taxable value of land and additions on the property. | Land | Improvement |
|---|---|---|---|---|
| 2026 | $5,096 | $929,000 | $483,600 | $445,400 |
| 2025 | $5,096 | $469,866 | $171,205 | $298,661 |
| 2024 | $6,759 | $460,654 | $167,849 | $292,805 |
| 2023 | $6,522 | $451,622 | $164,558 | $287,064 |
| 2022 | $6,372 | $442,768 | $161,332 | $281,436 |
| 2021 | $6,257 | $434,087 | $158,169 | $275,918 |
| 2019 | $6,059 | $421,214 | $153,479 | $267,735 |
| 2018 | $5,868 | $412,956 | $150,470 | $262,486 |
| 2016 | $5,511 | $396,923 | $144,628 | $252,295 |
| 2015 | $5,400 | $390,962 | $142,456 | $248,506 |
| 2014 | $5,311 | $383,305 | $139,666 | $243,639 |
Seller's Agent in 2025
Scott Ries
RE/MAX
(951) 733-1609
1 in this area
31 Total Sales
AL
Buyer's Agent in 2025
Adrian Libatique
Beverly and Company
(818) 382-4160
1 in this area
9 Total Sales
Source: California Regional Multiple Listing Service (CRMLS)
MLS Number: SW25076142
APN: 2833-039-018
Disclaimer: Certain information contained herein is derived from information provided by parties other than Homes.com. All information provided is deemed reliable, but is not guaranteed to be accurate and should be independently verified.
The multiple listing data appearing on this website, or contained in reports produced therefrom, is owned and copyrighted by California Regional Multiple Listing Service, Inc. ("CRMLS") and is protected by all applicable copyright laws. Information provided is for viewer's personal, non-commercial use and may not be used for any purpose other than to identify prospective properties the viewer may be interested in purchasing. All listing data, including but not limited to square footage and lot size is believed to be accurate, but the listing Agent, listing Broker and CRMLS and its affiliates do not warrant or guarantee such accuracy. The viewer should independently verify the listed data prior to making any decisions based on such information by personal inspection and/or contacting a real estate professional.
Based on information from California Regional Multiple Listing Service, Inc. and /or other sources. All data, including all measurements and calculations of area, is obtained from various sources and has not been, and will not be, verified by broker or MLS. All information should be independently reviewed and verified for accuracy. Properties may or may not be listed by the office/agent presenting the information
Ask me questions while you tour the home.