
Karen Hill
BG & Associates LLC
(913) 704-4647
29 Total Sales
1 in Lenexa
$240,000 Price


Estimated Value: $582,000 - $756,723
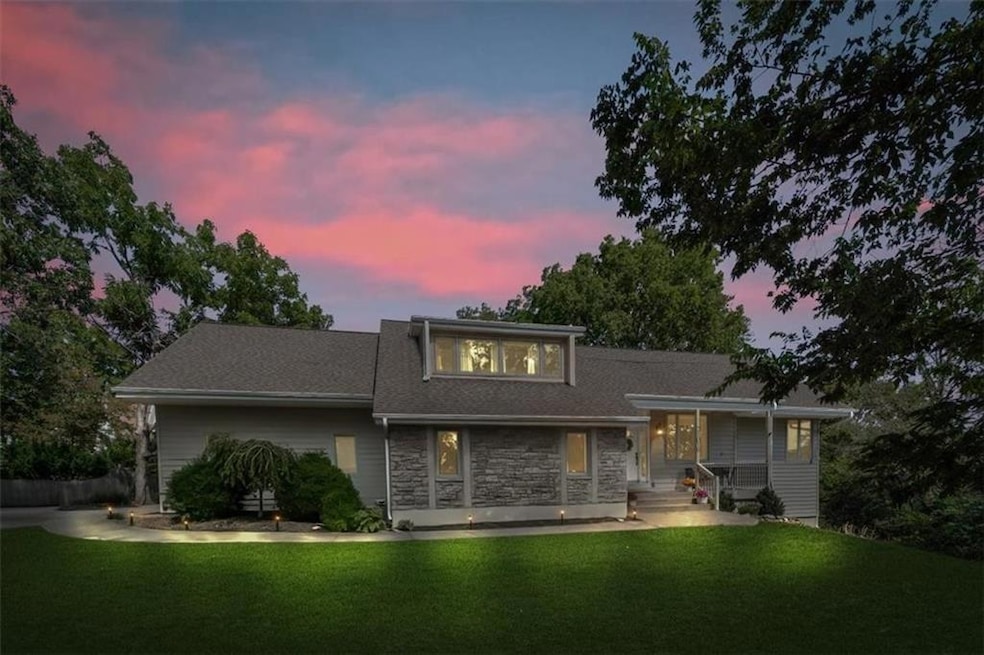
Welcome back! Refreshed and improved with amazing new value! The perfect marriage of modern style and timeless charm. Highly sought-after Whispering Hills situated on a rare half-plus acre corner lot, this stunning residence offers over 3,300 sq ft above grade plus an incredible five-car tandem garage—perfect for a workshop, car enthusiast, or hobbyist. Park your daily drivers on one side and utilize the private workshop and extra garage space on the other. What a fantastic concept!
Step inside to find generously sized, updated living spaces throughout. The chef’s kitchen is a showstopper with a quartz island, granite countertops, stainless steel appliances, a gas cooktop, double ovens, a newer backsplash, and a spacious walk-in pantry. The family room’s floor-to-ceiling stone fireplace makes a striking centerpiece, while the vaulted living room fills the home with natural light, enhanced by new water-resistant, wood-based laminate flooring. A main floor office with an elegant accent wall provides the perfect space for remote work, or it can easily flex as a large formal dining room.
Upstairs, the primary suite impresses with a walk-in closet and a spa-like en-suite bath featuring a double vanity and soaker tub. Every bathroom has been thoughtfully updated for modern comfort. The finished lower level with brand-new carpet offers a spacious recreation room, ideal for entertaining or relaxing.
Outdoors, enjoy an oversized deck and patio overlooking your massive private yard—perfect for gatherings, play, or peaceful evenings under the stars.
Bonus Features: Champion lifetime siding, Tamko 50-year roof.
Unmatched Community Amenities: Scenic lake with beach access, multiple playgrounds, walking trails, and more.
Minutes from Lenexa City Center, top-rated schools, restaurants, shopping, breweries, and countless entertainment!
Last Agent to Sell the Property
KW KANSAS CITY METRO Brokerage Phone: 913-633-9950 License #SP00234646 Listed on: 10/10/2025
We collect this data history from publicly available records. To have your information removed, we recommend requesting removal directly through your county’s website.
Karen Hill
BG & Associates LLC
(913) 704-4647
29 Total Sales
1 in Lenexa
$240,000 Price
Kelli Nelson
Realty ONE Group Esteem
(913) 444-6820
69 Total Sales
1 in Lenexa
$484,000 Price
Andrew Hicklin
ReeceNichols-KCN
(913) 379-3168
174 Total Sales
1 in Lenexa
$370,000 Price
Joanna Rangel
Keller Williams Southland
(816) 203-3543
79 Total Sales
2 in Lenexa
$345K - $635K Price Range
Ryan Hutsell
Platinum Realty LLC
(913) 933-8490
32 Total Sales
2 in Lenexa
$400K - $576K Price Range
The Shopper Team
Real Broker, LLC
(913) 423-9931
110 Total Sales
3 in Lenexa
$310K - $715K Price Range
We collect this data history from publicly available records. To have your information removed, we recommend requesting removal directly through your county’s website.
| Date | Buyer | Sale Price | Title Company |
|---|---|---|---|
| -- | Platinum Title | ||
| Hageman Deron | -- | Platinum Title Llc | |
| Velasco Waldo M | -- | None Available | |
| Zulkeski Julie K | -- | Kansas City Title | |
| Davidson James R | -- | Realty Title Company |
We collect this data history from publicly available records. To have your information removed, we recommend requesting removal directly through your county’s website.
| Date | Status | Borrower | Loan Amount |
|---|---|---|---|
| Closed | $355,000 | ||
| Previous Owner | Velasco Waldo M | $337,112 | |
| Previous Owner | Davidson James R | $222,000 |
We collect this data history from publicly available records. To have your information removed, we recommend requesting removal directly through your county’s website.
| Date | Event | Price | List to Sale | Price per Sq Ft | Prior Sale |
|---|---|---|---|---|---|
| 11/14/2025 11/14/25 | Sold | -- | -- | -- | |
| 10/21/2025 10/21/25 | Pending | -- | -- | -- | |
| 10/11/2025 10/11/25 | For Sale | $629,700 | +46.8% | $169 / Sq Ft | |
| 04/19/2017 04/19/17 | Sold | -- | -- | -- | View Prior Sale |
| 03/07/2017 03/07/17 | Pending | -- | -- | -- | |
| 02/02/2017 02/02/17 | For Sale | $429,000 | +11.4% | $102 / Sq Ft | |
| 03/18/2016 03/18/16 | Sold | -- | -- | -- | View Prior Sale |
| 02/18/2016 02/18/16 | Pending | -- | -- | -- | |
| 02/09/2016 02/09/16 | For Sale | $385,000 | -- | $115 / Sq Ft |
We collect this data history from publicly available records. To have your information removed, we recommend requesting removal directly through your county’s website.
| Year | Tax Paid | Tax Assessment Tax Assessment Total Assessment is a certain percentage of the fair market value that is determined by local assessors to be the total taxable value of land and additions on the property. | Land | Improvement |
|---|---|---|---|---|
| 2025 | $7,725 | $63,986 | $14,385 | $49,601 |
| 2024 | $7,614 | $61,928 | $10,907 | $51,021 |
| 2023 | $7,239 | $57,822 | $9,915 | $47,907 |
| 2022 | $7,250 | $56,488 | $9,010 | $47,478 |
| 2021 | $7,043 | $52,244 | $9,010 | $43,234 |
| 2020 | $6,631 | $48,691 | $9,010 | $39,681 |
| 2019 | $6,981 | $50,910 | $7,514 | $43,396 |
| 2018 | $6,742 | $48,610 | $7,514 | $41,096 |
| 2017 | $6,231 | $43,930 | $7,514 | $36,416 |
| 2016 | $4,310 | $30,946 | $7,514 | $23,432 |
| 2015 | $4,560 | $32,786 | $7,514 | $25,272 |
| 2013 | -- | $26,530 | $7,514 | $19,016 |
VQ
Seller's Agent in 2025
Veronica Quel
KW KANSAS CITY METRO
(913) 633-9950
38 Total Sales
JB
Buyer's Agent in 2025
Josh Brown
Keller Williams Realty Partners Inc.
(816) 876-3461
62 Total Sales
GB
Seller's Agent in 2017
Gina Bailey
Berkshire HathawayHS KC Realty
KM
Buyer's Agent in 2017
Karen Murphy
Realty ONE Group Metro Home Pros
(816) 686-7530
15 Total Sales
RE
Seller's Agent in 2016
Rob Elsey
Keller Williams KC North
(816) 452-4200
18 Total Sales
Source: Heartland MLS
MLS Number: 2581413
APN: IP84510000-0038
Disclaimer: Certain information contained herein is derived from information provided by parties other than Homes.com. All information provided is deemed reliable, but is not guaranteed to be accurate and should be independently verified.
All data is obtained from various sources and may not have been verified by broker or MLS GRID. Supplied Open House Information is subject to change without notice. All information should be independently reviewed and verified for accuracy. Properties may or may not be listed by the office/agent presenting the information. Some IDX listings have been excluded from this website. Prices displayed on all Sold listings are the Last Known Listing Price and may not be the actual selling price.
Listings courtesy of Heartland MLS as distributed by MLS GRID.
Based on information submitted to the MLS GRID
Listing Information presented by local MLS brokerage: TEN-X, INC., local REALTOR®- Arlene Richardson - (888) 952-6393
Ask me questions while you tour the home.