
Laree Weeks
Better Homes and Gardens Real Estate Gary Greene - Katy
(346) 251-8151
33 Total Sales
1 in Cinco Ranch
$750,000 Price


Estimated Value: $761,917
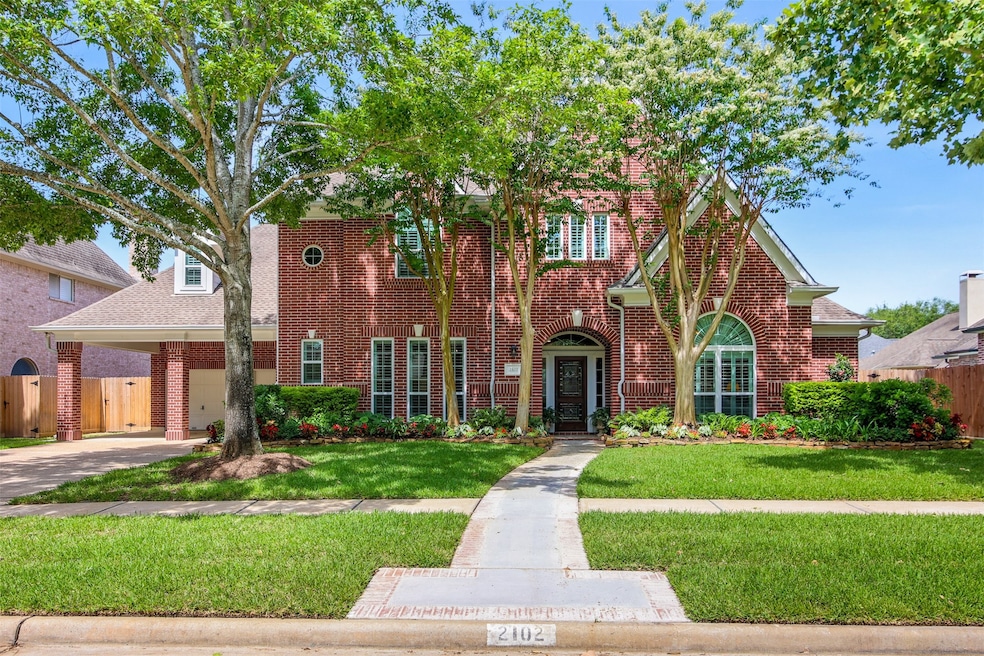
Welcome to this stunning home in Cinco Ranch w/ 2 new A/Cs. From the moment you step inside, you’ll be impressed by the custom finishes throughout. This home has a living, dining, family & gameroom. The family room opens seamlessly to a gourmet kitchen. Boasting granite countertops, a large island w/ prep sink, & ss appliances, this kitchen is both functional & stylish. Downstairs windows are adorned w/plantation shutters for charm & privacy. Primary bath has large walk in shower w/double vanities. Upstairs you’ll find a study, a game room, & 3 well-sized bedrooms accompanied by 2 full bathrooms. Step outside into your private backyard oasis—an entertainer’s dream. Enjoy a refreshing swim in the pool w/spa & swim jet feature, or unwind under the retractable awning that can double as a projection screen for outdoor movie nights. The outdoor kitchen comes fully equipped with a built-in grill & warming drawer. This home combines luxury, comfort, & exceptional outdoor living!
We collect this data history from publicly available records. To have your information removed, we recommend requesting removal directly through your county’s website.
Laree Weeks
Better Homes and Gardens Real Estate Gary Greene - Katy
(346) 251-8151
33 Total Sales
1 in Cinco Ranch
$750,000 Price
Vicki Bird
Better Homes and Gardens Real Estate Gary Greene - Katy
(855) 499-0197
68 Total Sales
2 in Cinco Ranch
$450K - $575K Price Range
Kelly Burnett
Better Homes and Gardens Real Estate Gary Greene - Katy
(855) 619-5941
77 Total Sales
2 in Cinco Ranch
$360K - $500K Price Range
Kourtney Walker
Coldwell Banker Realty - Greater Northwest
(832) 346-9401
144 Total Sales
1 in Cinco Ranch
$290,000 Price
Melanie Carson
Better Homes and Gardens Real Estate Gary Greene - Champions
(866) 557-1418
66 Total Sales
3 in Cinco Ranch
$360K - $603K Price Range
Carey Cappis
Compass RE Texas, LLC - West Houston
(832) 941-0700
43 Total Sales
7 in Cinco Ranch
$355K - $1.1M Price Range
We collect this data history from publicly available records. To have your information removed, we recommend requesting removal directly through your county’s website.
| Date | Buyer | Sale Price | Title Company |
|---|---|---|---|
| -- | Capital Title | ||
| Hall Thomas E | -- | Pacific Title Lc | |
| Newmark Home Corp | -- | Stewart Title |
We collect this data history from publicly available records. To have your information removed, we recommend requesting removal directly through your county’s website.
| Date | Status | Borrower | Loan Amount |
|---|---|---|---|
| Closed | $595,000 | ||
| Previous Owner | Hall Thomas E | $227,205 | |
| Previous Owner | Hall Thomas E | $280,600 |
We collect this data history from publicly available records. To have your information removed, we recommend requesting removal directly through your county’s website.
| Date | Event | Price | List to Sale | Price per Sq Ft |
|---|---|---|---|---|
| 08/06/2025 08/06/25 | Sold | -- | -- | -- |
| 06/16/2025 06/16/25 | Pending | -- | -- | -- |
| 06/03/2025 06/03/25 | Price Changed | $750,000 | -3.2% | $185 / Sq Ft |
| 05/19/2025 05/19/25 | For Sale | $775,000 | -- | $191 / Sq Ft |
We collect this data history from publicly available records. To have your information removed, we recommend requesting removal directly through your county’s website.
| Year | Tax Paid | Tax Assessment Tax Assessment Total Assessment is a certain percentage of the fair market value that is determined by local assessors to be the total taxable value of land and additions on the property. | Land | Improvement |
|---|---|---|---|---|
| 2025 | $6,374 | $784,199 | $117,000 | $669,985 |
| 2024 | $6,374 | $712,908 | $31,718 | $681,190 |
| 2023 | $6,374 | $648,098 | $18,661 | $629,437 |
| 2022 | $9,208 | $589,180 | $0 | $626,350 |
| 2021 | $11,808 | $535,620 | $90,000 | $445,620 |
| 2020 | $12,092 | $539,360 | $75,000 | $464,360 |
| 2019 | $13,574 | $570,210 | $75,000 | $495,210 |
| 2018 | $13,705 | $574,990 | $75,000 | $499,990 |
| 2017 | $12,630 | $528,770 | $75,000 | $453,770 |
| 2016 | $11,482 | $480,700 | $75,000 | $405,700 |
| 2015 | $7,501 | $437,000 | $75,000 | $362,000 |
| 2014 | $7,720 | $397,270 | $75,000 | $322,270 |
Seller's Agent in 2025
Lisa Hudgens
RE/MAX
(713) 569-5178
287 Total Sales
Buyer's Agent in 2025
Deirdre Brown
Norluxe Realty Houston
(281) 883-2819
23 Total Sales
Source: Houston Association of REALTORS®
MLS Number: 58211084
APN: 2269-06-002-0180-914
Disclaimer: Certain information contained herein is derived from information provided by parties other than Homes.com. All information provided is deemed reliable, but is not guaranteed to be accurate and should be independently verified.
Copyright 2026, Houston REALTORS® Information Service, Inc.
The information provided is exclusively for consumers’ personal, non-commercial use, and may not be used for any purpose other than to identify prospective properties consumers may be interested in purchasing.
Information is deemed reliable but not guaranteed.
Ask me questions while you tour the home.