
James Nay
River City Elite Properties - Real Broker
(804) 609-2378
1,122 Total Sales
1 in Sutherland
$850,000 Price
Estimated Value: $347,514
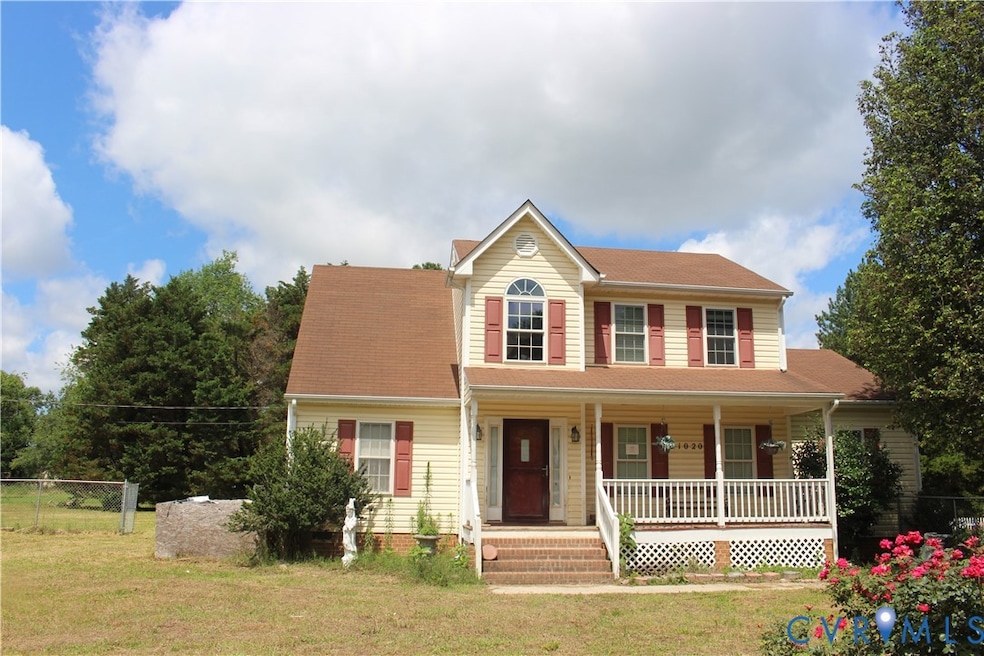
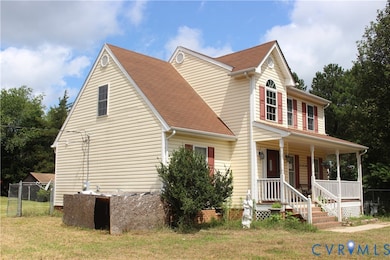
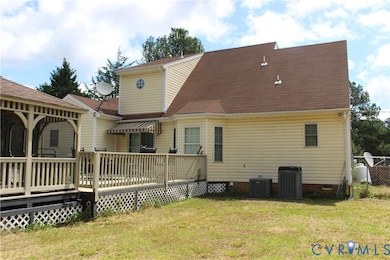
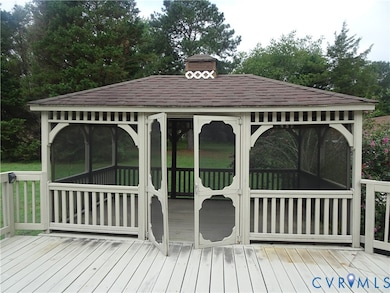
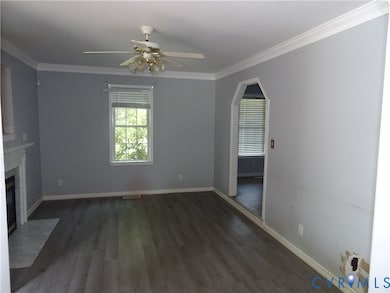
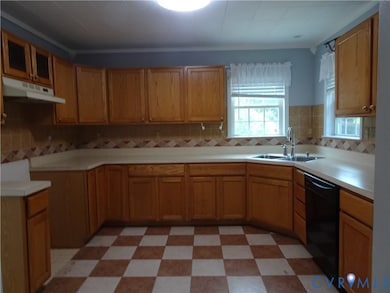
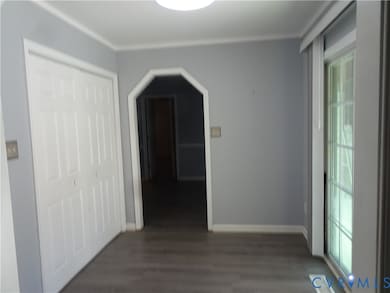
PRICE REDUCED !!!! Lovely 3 bedroom, 2.5 bath vinyl transitional on 3.53 acres in Dinwiddie along River Rd./Lake Chesdin corridor. Downstairs is large living and family room, dining room, open kitchen and casual dining area, as well as half bath in hall and first floor master suite with jetted tub bath and walk-in closet. Upstairs are two more bedrooms, hall bath and large loft area that could be office space. Out back is deck, screened gazebo, two 2-car carports and storage shed. Paved drive leads up to home and side entrance, or go up to front country porch. Property sold AS-IS w/o repair or, warranty. The Listing Broker and Seller assume no responsibility and make no guarantees, warranties, or representations as to the availability or accuracy of information herein. Buyer must verify all information contained herein. Please allow 2-3 Business Days for Seller Response.
Last Agent to Sell the Property
Clear Vision Realty LLC License #0225050322 Listed on: 08/04/2025
We collect this data history from publicly available records. To have your information removed, we recommend requesting removal directly through your county’s website.
James Nay
River City Elite Properties - Real Broker
(804) 609-2378
1,122 Total Sales
1 in Sutherland
$850,000 Price
David Patsel
Napier Realtors, ERA
(804) 609-3875
318 Total Sales
3 in Sutherland
$215K - $309K Price Range
Joyce Cooper
Cooper Realty Group LLC
(804) 609-3995
104 Total Sales
2 in Sutherland
$330K - $372K Price Range
Cara Lowery
1st Class Real Estate Premier Homes
(804) 429-1887
64 Total Sales
1 in Sutherland
$415,000 Price
Joyce Navary
Weichert Brockwell & Associate
(804) 203-0422
79 Total Sales
1 in Sutherland
$349,000 Price
Matthew Barlow
Real Broker LLC
(804) 589-5962
66 Total Sales
1 in Sutherland
$850,000 Price
We collect this data history from publicly available records. To have your information removed, we recommend requesting removal directly through your county’s website.
| Date | Event | Price | List to Sale | Price per Sq Ft | Prior Sale |
|---|---|---|---|---|---|
| 01/23/2026 01/23/26 | Sold | $315,000 | +5.4% | $160 / Sq Ft | |
| 11/24/2025 11/24/25 | Pending | -- | -- | -- | |
| 11/14/2025 11/14/25 | Price Changed | $299,000 | -3.2% | $152 / Sq Ft | |
| 11/10/2025 11/10/25 | For Sale | $309,000 | 0.0% | $157 / Sq Ft | |
| 10/27/2025 10/27/25 | Pending | -- | -- | -- | |
| 10/22/2025 10/22/25 | For Sale | $309,000 | 0.0% | $157 / Sq Ft | |
| 10/15/2025 10/15/25 | Pending | -- | -- | -- | |
| 10/08/2025 10/08/25 | Price Changed | $309,000 | -4.0% | $157 / Sq Ft | |
| 09/06/2025 09/06/25 | Price Changed | $322,000 | -4.9% | $164 / Sq Ft | |
| 08/04/2025 08/04/25 | For Sale | $338,500 | +61.6% | $172 / Sq Ft | |
| 03/06/2015 03/06/15 | Sold | $209,500 | -0.2% | $107 / Sq Ft | View Prior Sale |
| 01/22/2015 01/22/15 | Pending | -- | -- | -- | |
| 10/15/2014 10/15/14 | For Sale | $209,900 | -- | $107 / Sq Ft |
We collect this data history from publicly available records. To have your information removed, we recommend requesting removal directly through your county’s website.
| Year | Tax Paid | Tax Assessment Tax Assessment Total Assessment is a certain percentage of the fair market value that is determined by local assessors to be the total taxable value of land and additions on the property. | Land | Improvement |
|---|---|---|---|---|
| 2025 | $115 | $484,600 | $62,000 | $422,600 |
| 2024 | $168 | $316,257 | $61,000 | $255,257 |
| 2023 | $1,759 | $316,257 | $61,000 | $255,257 |
| 2022 | $158 | $353,100 | $61,000 | $292,100 |
| 2020 | $158 | $316,300 | $61,000 | $255,300 |
| 2019 | $158 | $316,300 | $61,000 | $255,300 |
| 2018 | $126 | $276,700 | $57,000 | $219,700 |
| 2017 | $126 | $276,700 | $57,000 | $219,700 |
| 2016 | -- | $276,700 | $0 | $0 |
| 2015 | -- | $0 | $0 | $0 |
| 2014 | -- | $0 | $0 | $0 |
| 2013 | -- | $0 | $0 | $0 |
Seller's Agent in 2026
Lorraine Lett-Brown
Clear Vision Realty LLC
(804) 644-5411
1 in this area
33 Total Sales
Buyer's Agent in 2026
Brent Woogen
BHG Base Camp
(804) 512-6398
1 in this area
42 Total Sales
Seller's Agent in 2015
Bobby Perkins
Long & Foster
(804) 712-1966
7 in this area
135 Total Sales
CB
Buyer's Agent in 2015
Cordie J. Baird
Napier Realtors, ERA
Source: Central Virginia Regional MLS
MLS Number: 2521892
APN: 3569
Disclaimer: Certain information contained herein is derived from information provided by parties other than Homes.com. All information provided is deemed reliable, but is not guaranteed to be accurate and should be independently verified.
All or a portion of th multiple Listing information is provided by the Central Virginia Regional Multiple Listing Service, LLC, from a copyrighted compilation of Listing s. All CVR MLS information provided is deemed reliable but is not guaranteed accurate. The compilation of Listings and each individual Listing are ©2026 Central Virginia Regional Multiple Listing Service, LLC. All rights reserved.
Ask me questions while you tour the home.