
Kim Espinoza
Responds Quickly
Good Oak Real Estate
(855) 213-3156
50 Total Sales
1 in The Lakes
$264,999 Price

Estimated Value: $498,082
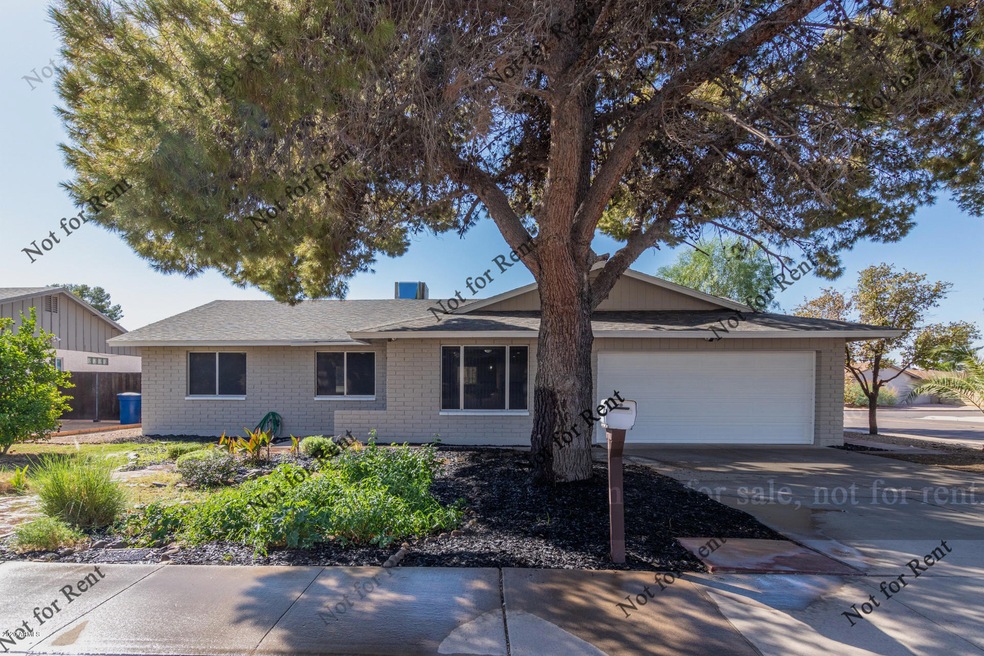
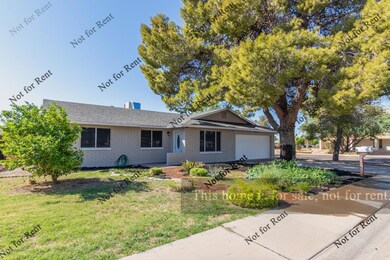
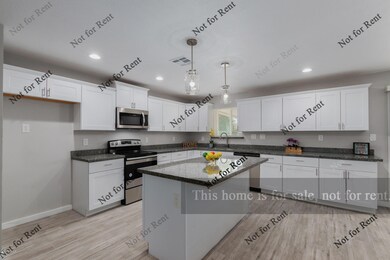
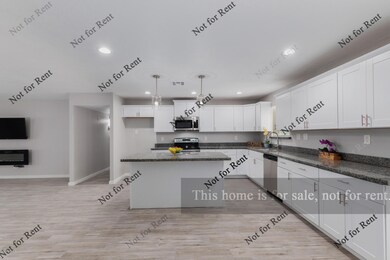
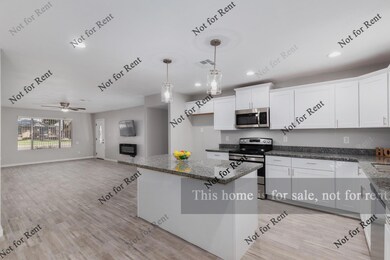
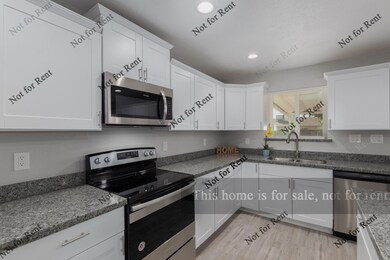
Come and see this beautifully REMODELED home! With a NEW ROOF! This home features 3 bedrooms, 2 baths, wall mounted fireplace that sits below your pre-hung flat screen TV, beautiful kitchen with island, Alaskan white granite counter-tops, custom shaker kitchen cabinets, new stainless steel appliances, new tile flooring and carpet in the bedrooms, gorgeous tiled showers in both baths, NO HOA and so much more! This is a must see!
Last Agent to Sell the Property
MBA Real Estate License #SA649707000 Listed on: 10/03/2020
We collect this data history from publicly available records. To have your information removed, we recommend requesting removal directly through your county’s website.
Kim Espinoza
Good Oak Real Estate
(855) 213-3156
50 Total Sales
1 in The Lakes
$264,999 Price
Jessica Sedei
Jason Mitchell Real Estate
(360) 226-7714
43 Total Sales
1 in The Lakes
$515,000 Price
Elizabeth Collier
West USA Realty
(623) 253-4156
15 Total Sales
1 in The Lakes
$665,000 Price
Stephanie Bray
SERHANT.
(480) 531-8952
173 Total Sales
2 in The Lakes
$378K - $540K Price Range
Mizael Martinez
Coldwell Banker Realty
(623) 263-4174
52 Total Sales
1 in The Lakes
$515,000 Price
Stacey Akers
NextHome Valleywide
(623) 253-7995
61 Total Sales
3 in The Lakes
$445K - $705K Price Range
We collect this data history from publicly available records. To have your information removed, we recommend requesting removal directly through your county’s website.
| Date | Buyer | Sale Price | Title Company |
|---|---|---|---|
| $387,000 | Fidelity National Title | ||
| Green Tree Acquisition Llc | $310,000 | Infinity Title Agency | |
| Tinkler Owen S | -- | -- | |
| Tinkler Owen S | $126,000 | First American Title | |
| Tinkler Owen S | -- | First American Title | |
| Knievel Brian E | $97,000 | First American Title |
We collect this data history from publicly available records. To have your information removed, we recommend requesting removal directly through your county’s website.
| Date | Status | Borrower | Loan Amount |
|---|---|---|---|
| Open | $348,300 | ||
| Previous Owner | Green Tree Acquisition Llc | $265,000 | |
| Previous Owner | Tinkler Owen S | $15,000 | |
| Previous Owner | Tinkler Owen S | $132,000 |
We collect this data history from publicly available records. To have your information removed, we recommend requesting removal directly through your county’s website.
| Date | Event | Price | List to Sale | Price per Sq Ft | Prior Sale |
|---|---|---|---|---|---|
| 12/04/2020 12/04/20 | Sold | $387,000 | -2.0% | $238 / Sq Ft | |
| 10/29/2020 10/29/20 | Pending | -- | -- | -- | |
| 10/15/2020 10/15/20 | Price Changed | $394,900 | -1.3% | $243 / Sq Ft | |
| 10/03/2020 10/03/20 | For Sale | $399,900 | +29.0% | $246 / Sq Ft | |
| 08/12/2020 08/12/20 | Sold | $310,000 | 0.0% | $190 / Sq Ft | View Prior Sale |
| 08/05/2020 08/05/20 | Pending | -- | -- | -- | |
| 08/04/2020 08/04/20 | Off Market | $310,000 | -- | -- | |
| 08/03/2020 08/03/20 | For Sale | $285,000 | -- | $175 / Sq Ft |
We collect this data history from publicly available records. To have your information removed, we recommend requesting removal directly through your county’s website.
| Year | Tax Paid | Tax Assessment Tax Assessment Total Assessment is a certain percentage of the fair market value that is determined by local assessors to be the total taxable value of land and additions on the property. | Land | Improvement |
|---|---|---|---|---|
| 2025 | $2,355 | $22,594 | ||
| 2024 | $2,161 | $21,518 | ||
| 2023 | $2,161 | $36,200 | $7,240 | $28,960 |
| 2022 | $2,064 | $26,400 | $5,280 | $21,120 |
| 2021 | $2,105 | $24,600 | $4,920 | $19,680 |
| 2020 | $2,035 | $23,100 | $4,620 | $18,480 |
| 2019 | $1,996 | $21,660 | $4,330 | $17,330 |
| 2018 | $1,942 | $19,620 | $3,920 | $15,700 |
| 2017 | $1,882 | $17,770 | $3,550 | $14,220 |
| 2016 | $1,872 | $17,420 | $3,480 | $13,940 |
| 2015 | $1,811 | $15,610 | $3,120 | $12,490 |
Seller's Agent in 2020
Amber Black
MBA Real Estate
(480) 228-5396
18 Total Sales
EM
Seller's Agent in 2020
Edward Martinez
Keller Williams Realty Sonoran Living
JM
Seller Co-Listing Agent in 2020
Julianne Martinez
Keller Williams Realty Sonoran Living
Buyer's Agent in 2020
Taryn Yates
Realty One Group
(480) 948-5554
23 Total Sales
TY
Buyer's Agent in 2020
Taryn Yule
Modern Portfolio Real Estate Services
Buyer Co-Listing Agent in 2020
Janet Curd
West USA Realty
(602) 319-2834
25 Total Sales
Source: Arizona Regional Multiple Listing Service (ARMLS)
MLS Number: 6141567
APN: 301-97-627
Disclaimer: Certain information contained herein is derived from information provided by parties other than Homes.com. All information provided is deemed reliable, but is not guaranteed to be accurate and should be independently verified.
All information should be verified by the recipient and none is guaranteed as accurate by ARMLS
Listing Information presented by local MLS brokerage: Ten-X, local REALTOR®- Arlene Richardson - (888)-952-6393
Ask me questions while you tour the home.