
Mike Stott
Stott Homes LLC
(877) 606-5641
70 Total Sales
1 in Duluth
$578,000 Price
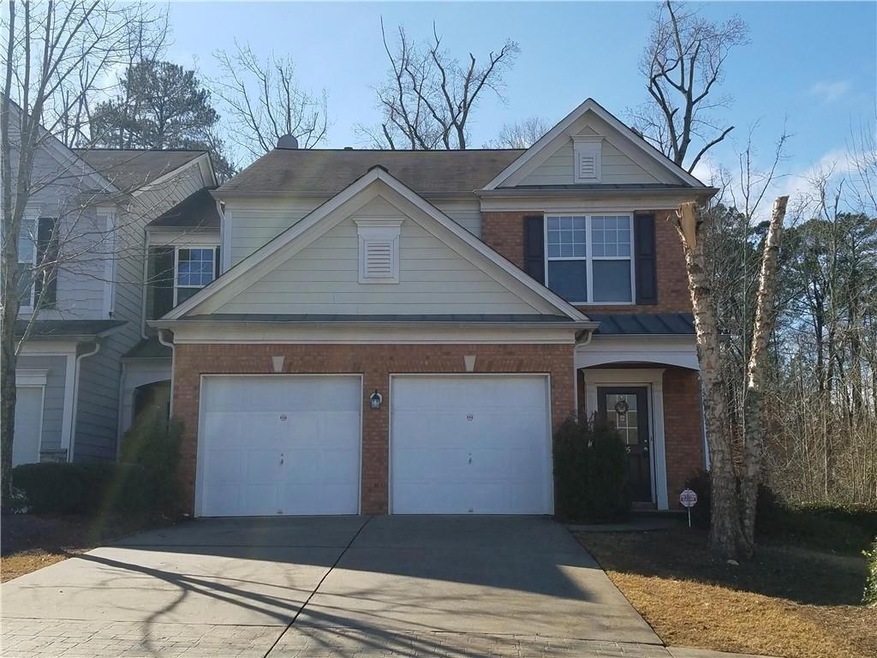
Estimated Value: $365,461
Great Peachtree Ridge High School District!! 3 Bedroom 2.5 Bath. End Unit. Available to move in 6/1. Long term tenant preferred. Hardwood floors throughout on main. Very nice granite countertop in kitchen. Berber carpet! Private setting wooded lot.
We collect this data history from publicly available records. To have your information removed, we recommend requesting removal directly through your county’s website.
Mike Stott
Stott Homes LLC
(877) 606-5641
70 Total Sales
1 in Duluth
$578,000 Price
JANET LONGMIRE
HomeSmart
(678) 952-0429
19 Total Sales
2 in Duluth
$275,000 Price Range
Teri Frye
The Rezerve, LLC
(470) 435-8894
210 Total Sales
35 in Duluth
$308K - $3.4M Price Range
Melonie Erickson
Keller Williams Realty Atlanta Partners
(904) 664-3319
83 Total Sales
2 in Duluth
$415,000 Price Range
Richard Rodriguez
Berkshire Hathaway HomeServices Georgia Properties
(762) 728-7240
285 Total Sales
2 in Duluth
$346,000 Price Range
Jimmy Humrich
James Realty Company, LLC
(470) 768-8564
52 Total Sales
4 in Duluth
$488K - $535K Price Range
We collect this data history from publicly available records. To have your information removed, we recommend requesting removal directly through your county’s website.
| Date | Buyer | Sale Price | Title Company |
|---|---|---|---|
| -- | -- | ||
| $380,000 | -- | ||
| -- | -- | ||
| $237,000 | -- | ||
| $204,000 | -- | ||
| $206,400 | -- |
We collect this data history from publicly available records. To have your information removed, we recommend requesting removal directly through your county’s website.
| Date | Status | Borrower | Loan Amount |
|---|---|---|---|
| Previous Owner | $153,000 |
We collect this data history from publicly available records. To have your information removed, we recommend requesting removal directly through your county’s website.
| Date | Event | Price | List to Sale | Price per Sq Ft |
|---|---|---|---|---|
| 06/05/2025 06/05/25 | Rented | $2,200 | 0.0% | -- |
| 05/18/2025 05/18/25 | Under Contract | -- | -- | -- |
| 04/29/2025 04/29/25 | For Rent | $2,200 | +37.5% | -- |
| 03/01/2020 03/01/20 | Rented | $1,600 | -3.0% | -- |
| 02/18/2020 02/18/20 | Under Contract | -- | -- | -- |
| 02/06/2020 02/06/20 | For Rent | $1,650 | 0.0% | -- |
| 01/30/2020 01/30/20 | Under Contract | -- | -- | -- |
| 01/14/2020 01/14/20 | For Rent | $1,650 | +6.5% | -- |
| 02/08/2019 02/08/19 | Rented | $1,550 | 0.0% | -- |
| 01/09/2019 01/09/19 | Under Contract | -- | -- | -- |
| 01/07/2019 01/07/19 | For Rent | $1,550 | -- | -- |
We collect this data history from publicly available records. To have your information removed, we recommend requesting removal directly through your county’s website.
| Year | Tax Paid | Tax Assessment Tax Assessment Total Assessment is a certain percentage of the fair market value that is determined by local assessors to be the total taxable value of land and additions on the property. | Land | Improvement |
|---|---|---|---|---|
| 2025 | $5,344 | $169,120 | $22,120 | $147,000 |
| 2024 | $4,746 | $148,320 | $21,200 | $127,120 |
| 2023 | $4,746 | $145,280 | $21,200 | $124,080 |
| 2022 | $4,286 | $133,520 | $18,000 | $115,520 |
| 2021 | $3,297 | $100,520 | $18,000 | $82,520 |
| 2020 | $3,133 | $94,800 | $14,400 | $80,400 |
| 2019 | $3,125 | $94,800 | $14,400 | $80,400 |
| 2018 | $2,857 | $86,280 | $14,400 | $71,880 |
| 2016 | $2,208 | $72,400 | $12,000 | $60,400 |
| 2015 | $2,376 | $64,880 | $12,000 | $52,880 |
| 2014 | $1,862 | $60,880 | $11,000 | $49,880 |
Landlord's Agent in 2025
Daniel Lee
Sunny Home Realty
(470) 960-1123
18 Total Sales
Seller's Agent in 2020
Sunny Seo
Sunny Home Realty
(678) 755-4486
83 Total Sales
Buyer's Agent in 2020
Shahniza Jooma
Virtual Properties Realty.com
(678) 463-7061
35 Total Sales
Source: First Multiple Listing Service (FMLS)
MLS Number: 7570068
APN: 7-206-436
Listings identified with the FMLS IDX logo come from FMLS and are held by brokerage firms other than the owner of this website. The listing brokerage is identified in any listing details. Information is deemed reliable but is not guaranteed. If you believe any FMLS listing contains material that infringes your copyrighted work please visit www.fmls.com/dmca to review our DMCA policy and learn how to submit a takedown request. © 2026 First Multiple Listing Service, Inc.
Disclaimer: Certain information contained herein is derived from information provided by parties other than Homes.com. All information provided is deemed reliable, but is not guaranteed to be accurate and should be independently verified.
Ask me questions while you tour the home.