
Janell Kolenc
RESULTS REALTY
(877) 565-8738
75 Total Sales
1 in Millersburg
$489,000 Price


Estimated Value: $672,170
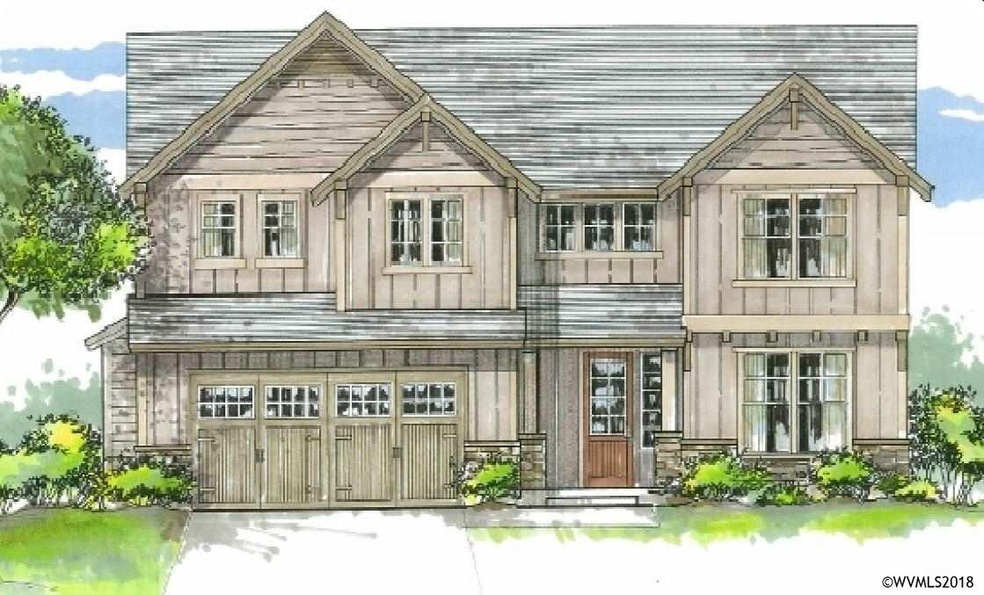
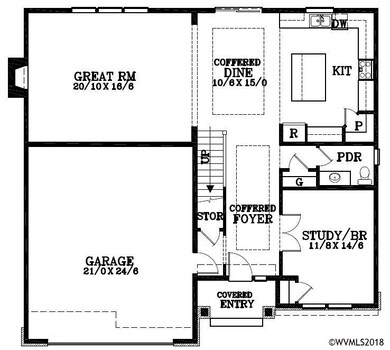
New Construction The Arlington G - Eagle's Nest, NE Albany/Millersburg built by Black Hawk Homes LLC. Great room plan, laminate flooring, wood wrapped windows, gourmet kitchen with solid granite counters, craftsman style cabinet. Landscaped with UGS. Floor plan in Docs. *Veterans Receive Free Refrigerator.
Last Agent to Sell the Property
JMG JASON MITCHELL GROUP-ALBANY License #200101048 Listed on: 03/07/2018
We collect this data history from publicly available records. To have your information removed, we recommend requesting removal directly through your county’s website.
Janell Kolenc
RESULTS REALTY
(877) 565-8738
75 Total Sales
1 in Millersburg
$489,000 Price
ERIN GARIBAY
HOMESMART REALTY GROUP
(877) 764-5023
83 Total Sales
1 in Millersburg
$585,000 Price
Emily Brock
KELLER WILLIAMS CAPITAL CITY
(971) 599-2964
113 Total Sales
1 in Millersburg
$529,000 Price
Juan Vasquez
WINDERMERE HERITAGE
(541) 918-3682
150 Total Sales
2 in Millersburg
$780,000 Price Range
Kimberly Archuleta
JOHN L. SCOTT REAL ESTATE
(888) 625-2218
77 Total Sales
1 in Millersburg
$515,000 Price
Denise Busch
PARAMOUNT REAL ESTATE SERVICES
(971) 701-2306
112 Total Sales
2 in Millersburg
$440,000 Price Range
We collect this data history from publicly available records. To have your information removed, we recommend requesting removal directly through your county’s website.
| Date | Buyer | Sale Price | Title Company |
|---|---|---|---|
| $673,000 | Ticor Title | ||
| $637,500 | Fidelity National Title | ||
| $429,000 | Ticor Title | ||
| $410,000 | First American Title |
We collect this data history from publicly available records. To have your information removed, we recommend requesting removal directly through your county’s website.
| Date | Status | Borrower | Loan Amount |
|---|---|---|---|
| Open | $572,000 | ||
| Closed | $417,500 | ||
| Previous Owner | $386,100 | ||
| Previous Owner | $328,000 |
We collect this data history from publicly available records. To have your information removed, we recommend requesting removal directly through your county’s website.
| Date | Event | Price | List to Sale | Price per Sq Ft |
|---|---|---|---|---|
| 06/29/2018 06/29/18 | Sold | $410,000 | 0.0% | $142 / Sq Ft |
| 05/26/2018 05/26/18 | Pending | -- | -- | -- |
| 03/07/2018 03/07/18 | For Sale | $410,000 | -- | $142 / Sq Ft |
We collect this data history from publicly available records. To have your information removed, we recommend requesting removal directly through your county’s website.
| Year | Tax Paid | Tax Assessment Tax Assessment Total Assessment is a certain percentage of the fair market value that is determined by local assessors to be the total taxable value of land and additions on the property. | Land | Improvement |
|---|---|---|---|---|
| 2025 | $5,141 | $329,650 | ||
| 2024 | $4,994 | $320,050 | ||
| 2023 | $4,851 | $310,730 | $0 | $0 |
| 2022 | $4,792 | $301,680 | $0 | $0 |
| 2021 | $4,470 | $292,900 | $0 | $0 |
| 2020 | $4,424 | $284,370 | $0 | $0 |
| 2019 | $4,326 | $276,090 | $0 | $0 |
| 2018 | $982 | $62,390 | $0 | $0 |
| 2017 | $145 | $9,529 | $0 | $0 |
Seller's Agent in 2018
Jason Cadwell
JMG JASON MITCHELL GROUP-ALBANY
(541) 619-4303
418 Total Sales
Seller Co-Listing Agent in 2018
Jessica Hubert
THE GROUP REAL ESTATE
(541) 905-6008
55 Total Sales
Buyer's Agent in 2018
RONDA HOUSER
NEXTHOME REALTY CONNECTION
(541) 979-0453
95 Total Sales
Source: Willamette Valley MLS
MLS Number: 730294
APN: 0944104
Disclaimer: Certain information contained herein is derived from information provided by parties other than Homes.com. All information provided is deemed reliable, but is not guaranteed to be accurate and should be independently verified.
Based on information from Willamette Valley Multiple Listing Service, which neither guarantees nor is in any way responsible for its accuracy. All data is provided ‘AS IS’ and with all faults. Data maintained by Willamette Valley Multiple Listing Service may not reflect all real estate activity in the market. Copyright 2026 Williamette Valley Multiple Listing Service.
WVMLS Member Broker: Arlene Richardson.
Ask me questions while you tour the home.