
Krista Laskowski
Re/Max Ultimate Professionals
(224) 332-2560
72 Total Sales
2 in Carillon
$285K - $298K Price Range
Estimated Value: $372,832
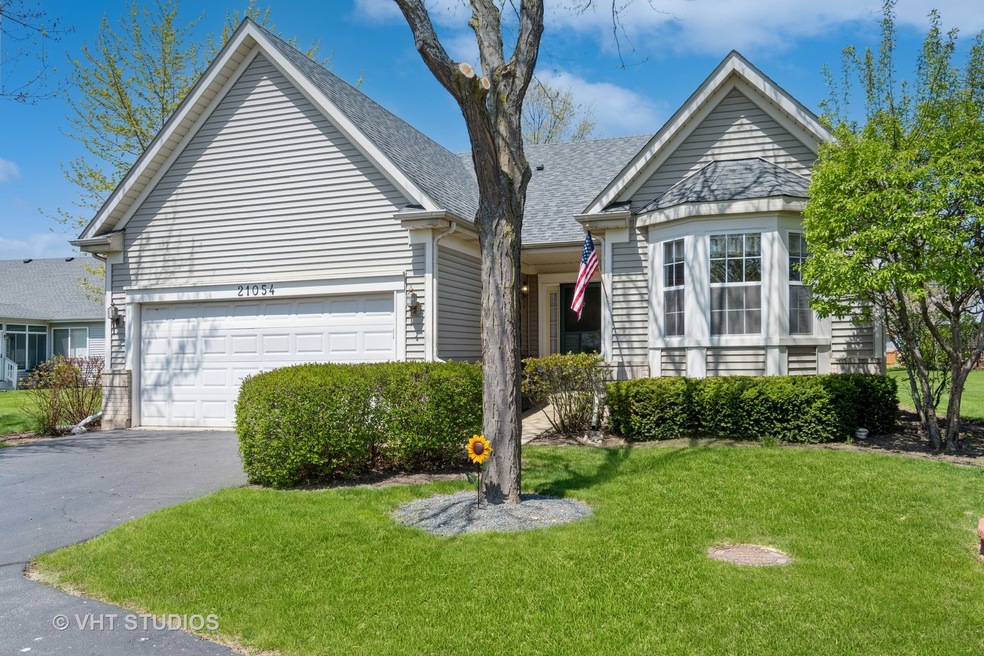
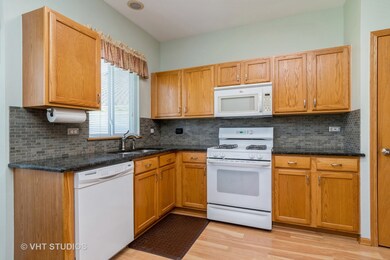
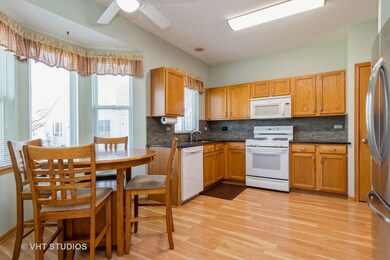
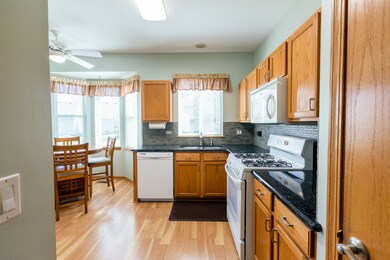
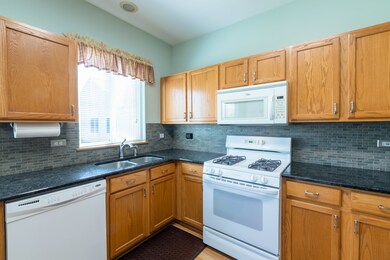
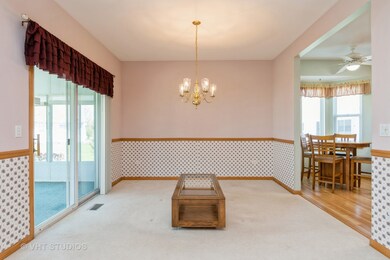
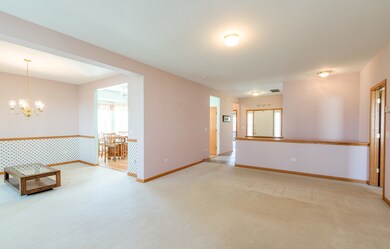
This ranch best described as Camelot. This 2-bedroom, 2-bath home features a bonus sunroom with a pot-belly stove making it perfect for year-round enjoyment. The kitchen features granite counter-tops, ceramic backsplash, oak cabinetry, wood laminate flooring and a bonus bay window. All appliances included. Stainless steel refrigerator. Ceramic flooring greets you in the foyer, there is ceramic flooring also in the master bathroom & guest bathroom. The primary bedroom offers a large walk-in closet, and bath with double vanity, separate shower and soaking tub. The guest bedroom includes generous closet space and paddle fan with light. The location is a short walk to the Clubhouse where you will find indoor & outdoor pools, exercise area, craft rooms and library for the residents of Carillon. Enjoy the 27-hole golf course and multiple ponds for fishing. The roof, A/C, and furnace are 3 years old.
Last Buyer's Agent
@properties Christie's International Real Estate License #475130378
We collect this data history from publicly available records. To have your information removed, we recommend requesting removal directly through your county’s website.
Krista Laskowski
Re/Max Ultimate Professionals
(224) 332-2560
72 Total Sales
2 in Carillon
$285K - $298K Price Range
Laura Stebbins
Keller Williams Premiere Properties
(708) 292-8806
85 Total Sales
2 in Carillon
$299K - $305K Price Range
Debbie Pokrzywa
@properties Christie?s International Real Estate
(618) 726-9698
77 Total Sales
1 in Carillon
$334,900 Price
Debbie Stukel-Podzimek
HomeSmart Realty Group
(630) 593-3233
70 Total Sales
2 in Carillon
$235K - $420K Price Range
Tiana Key
Redhawk Realty IL
(708) 859-6233
74 Total Sales
2 in Carillon
$290K - $303K Price Range
Kayla Easley
eXp Realty - Chicago North Ave
(331) 215-9689
89 Total Sales
1 in Carillon
$387,000 Price
We collect this data history from publicly available records. To have your information removed, we recommend requesting removal directly through your county’s website.
| Date | Buyer | Sale Price | Title Company |
|---|---|---|---|
| $325,000 | None Listed On Document | ||
| Ritzema John B | $182,000 | Chicago Title Insurance Co |
We collect this data history from publicly available records. To have your information removed, we recommend requesting removal directly through your county’s website.
| Date | Event | Price | List to Sale | Price per Sq Ft |
|---|---|---|---|---|
| 06/30/2023 06/30/23 | Sold | $325,000 | -2.7% | $201 / Sq Ft |
| 05/06/2023 05/06/23 | Pending | -- | -- | -- |
| 04/28/2023 04/28/23 | For Sale | $334,000 | -- | $207 / Sq Ft |
We collect this data history from publicly available records. To have your information removed, we recommend requesting removal directly through your county’s website.
| Year | Tax Paid | Tax Assessment Tax Assessment Total Assessment is a certain percentage of the fair market value that is determined by local assessors to be the total taxable value of land and additions on the property. | Land | Improvement |
|---|---|---|---|---|
| 2025 | $8,128 | $118,547 | $24,777 | $93,770 |
| 2024 | $8,128 | $110,585 | $23,113 | $87,472 |
| 2023 | $8,128 | $99,278 | $20,750 | $78,528 |
| 2022 | $8,198 | $93,524 | $19,548 | $73,976 |
| 2021 | $7,790 | $87,890 | $18,370 | $69,520 |
| 2020 | $7,567 | $85,000 | $17,766 | $67,234 |
| 2019 | $7,145 | $80,569 | $16,840 | $63,729 |
| 2018 | $6,690 | $75,235 | $15,725 | $59,510 |
| 2017 | $6,266 | $71,024 | $14,845 | $56,179 |
| 2016 | $5,890 | $66,564 | $13,913 | $52,651 |
| 2015 | $5,228 | $61,489 | $12,852 | $48,637 |
| 2014 | $5,228 | $58,009 | $12,125 | $45,884 |
| 2013 | $5,228 | $58,928 | $12,125 | $46,803 |
Seller's Agent in 2023
Jack Persin
Baird Warner
(630) 240-4282
19 in this area
57 Total Sales
Buyer's Agent in 2023
Sally LaCrosse
@ Properties
(630) 804-0006
1 in this area
21 Total Sales
Source: Midwest Real Estate Data (MRED)
MLS Number: 11769727
APN: 11-04-06-255-059
Disclaimer: Certain information contained herein is derived from information provided by parties other than Homes.com. All information provided is deemed reliable, but is not guaranteed to be accurate and should be independently verified.
All data is obtained from various sources and may not have been verified by broker or MLS GRID. Supplied Open House Information is subject to change without notice. All information should be independently reviewed and verified for accuracy. Properties may or may not be listed by the office/agent presenting the information. Some IDX listings have been excluded from this website.
Listings courtesy of Midwest Real Estate Data (MRED) as distributed by MLS GRID.
Based on information submitted to the MLS GRID
Ask me questions while you tour the home.