NOT LISTED FOR SALE

Estimated Value: $1,195,000 - $1,230,087

4 Beds
2 Baths
1,761 Sq Ft
$684/Sq Ft Est. Value

Sale Details

Date Sold: January 9, 2025

Last sale price $1,225,000 $696 Per Sq Ft

Est. 2% decrease in value since last sale

Current estimated payment $7,354 / mo

7 Days on Market

Highlights

  • Golf Course Community
  • Primary Bedroom Suite
  • Open Floorplan
  • Golden Elementary School Rated A+
  • Updated Kitchen
  • Property is near park and public transit

About This Home

As of January 2025

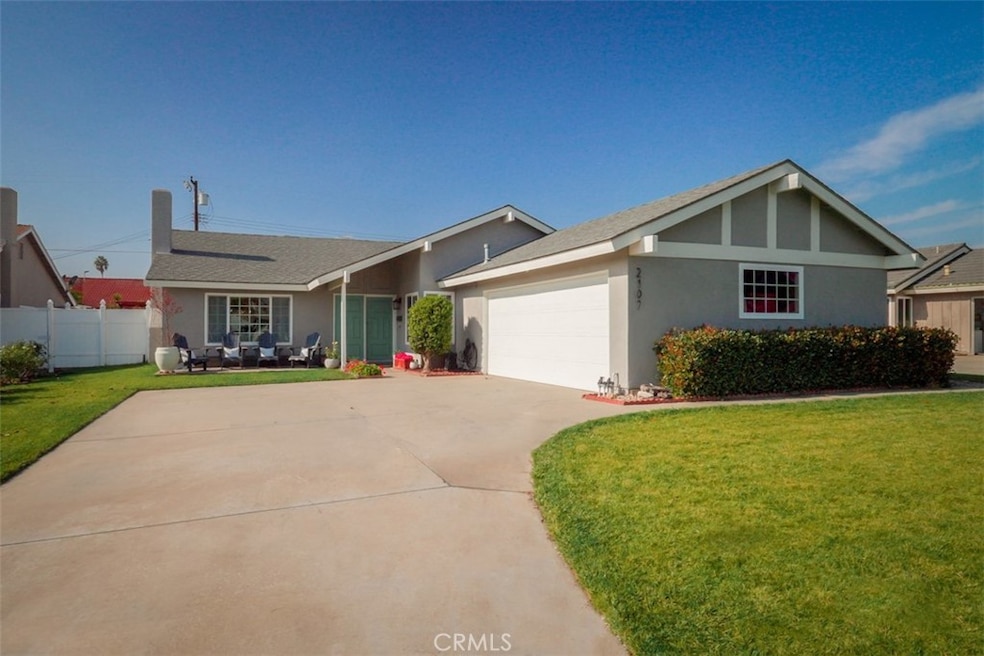
Welcome to this charming and thoughtfully upgraded single-story home, perfectly blending modern comfort with timeless appeal. Featuring 4 spacious bedrooms and 2 beautifully remodeled bathrooms, this home offers a seamless combination of functionality and style. Step inside and be greeted by soaring vaulted ceilings and an open-concept layout that balances connectedness and privacy between the kitchen, dining, and living areas. Freshly painted walls, engineered bamboo flooring, and brand-new plush carpets create a fresh, move-in-ready ambiance. The remodeled bathrooms are a standout, boasting elegant quartz countertops, sleek cabinetry, and stylish fixtures. The luxurious primary suite includes dual sinks, a walk-in shower, and sliding doors leading to the serene backyard retreat. The outdoor spaces are equally impressive. The backyard features a large Alumawood patio cover, low-maintenance artificial grass, and ample space for entertaining, perfect for summer barbecues or quiet evenings under the stars. The generous front yard offers a spacious driveway with RV potential of approximately 55 feet. Conveniently located within walking distance to top-rated schools, scenic parks, trails, restaurants, and with easy access to freeways and public transit. This home is nestled in the sought-after Placentia-Yorba Linda Unified School District. Don’t miss this exceptional opportunity to make this gem your own. Homes like this don’t last long.

Last Agent to Sell the Property

Daniel Hopp

First Team Real Estate Brokerage Phone: 714-743-6915 License #02001883 Listed on: 12/12/2024

First Team Real Estate

Co-Listed By

Angela Conlee

First Team Real Estate Brokerage Phone: 714-743-6915 License #01986970

Last Buyer's Agent

Matt Luke

Major League Properties License #01379779

Home Details

Home Type

  • Single Family

Year Built

  • Built in 1971 | Remodeled

Lot Details

  • 7,224 Sq Ft Lot
  • East Facing Home
  • Vinyl Fence
  • New Fence
  • Landscaped
  • Paved or Partially Paved Lot
  • Level Lot
  • Front Yard Sprinklers
  • Private Yard
  • Lawn
  • Back and Front Yard
  • Density is up to 1 Unit/Acre

Parking

  • 2 Car Direct Access Garage
  • Driveway
  • On-Street Parking
  • RV Potential

Home Design

  • Traditional Architecture
  • Entry on the 1st floor
  • Turnkey
  • Permanent Foundation
  • Slab Foundation
  • Fire Rated Drywall
  • Shingle Roof
  • Pre-Cast Concrete Construction
  • Stucco

Interior Spaces

  • 1,761 Sq Ft Home
  • 1-Story Property
  • Open Floorplan
  • High Ceiling
  • Ceiling Fan
  • Recessed Lighting
  • Gas Fireplace
  • Double Pane Windows
  • Sliding Doors
  • Entryway
  • Great Room
  • Family Room Off Kitchen
  • Living Room with Fireplace
  • Dining Room
  • Home Office
  • Bamboo Flooring
  • Laundry in Garage

Kitchen

  • Updated Kitchen
  • Open to Family Room
  • Eat-In Kitchen
  • Gas Range
  • Microwave
  • Kitchen Island
  • Granite Countertops
  • Quartz Countertops
  • Pots and Pans Drawers

Bedrooms and Bathrooms

  • 4 Bedrooms | 3 Main Level Bedrooms
  • Primary Bedroom Suite
  • Mirrored Closets Doors
  • Remodeled Bathroom
  • 2 Full Bathrooms
  • Quartz Bathroom Countertops
  • Dual Sinks
  • Bathtub with Shower
  • Walk-in Shower
  • Exhaust Fan In Bathroom

Home Security

  • Carbon Monoxide Detectors
  • Fire and Smoke Detector

Outdoor Features

  • Patio
  • Exterior Lighting
  • Rain Gutters
  • Porch
  • Awning

Schools

  • Golden Elementary School
  • Tuffree Middle School
  • El Dorado High School

Utilities

  • Central Heating and Cooling System
  • Overhead Utilities
  • Natural Gas Connected
  • Water Heater
  • Phone Available
  • Cable TV Available

Additional Features

  • No Interior Steps
  • Property is near park and public transit

Listing and Financial Details

  • Tax Lot 68
  • Tax Tract Number 4410
  • Assessor Parcel Number 33608206
  • $968 per year additional tax assessments
  • Seller Considering Concessions

Community Details

Recreation

  • Golf Course Community
  • Park
  • Horse Trails
  • Hiking Trails
  • Bike Trail

Additional Features

  • No Home Owners Association
  • Laundry Facilities

Home Details

Home Type

Single Family

Year Built

Built in 1971 | Remodeled

Lot Details

7,224 Sq Ft Lot

Parking

2

Listing Details

  • Structure Type: House
  • Assessments: Yes
  • Property Attached: No
  • Road Frontage Type: City Street
  • Road Surface Type: Paved
  • Security: Carbon Monoxide Detector(s), Smoke Detector(s)
  • Subdivision Name Other: Placentia
  • View: No
  • Architectural Style: Traditional
  • Property Condition: Turnkey, Updated/Remodeled
  • Property Sub Type: Single Family Residence
  • Property Type: Residential
  • Parcel Number: 33608206
  • Year Built: 1971
  • AgentOnly_SellerConsiderConcessionYN: Yes
  • Special Features: None

Interior Features

  • Fireplace: Yes
  • Living Area: 1761.00 Square Feet
  • Interior Amenities: Ceiling Fan(s), Granite Counters, High Ceilings, Open Floorplan, Quartz Counters, Recessed Lighting
  • Stories: 1
  • Common Walls: No Common Walls
  • Flooring: Bamboo
  • Accessibility Features: No Interior Steps
  • Appliances: Yes
  • Full Bathrooms: 2
  • Total Bedrooms: 4
  • Door Features: Mirror Closet Door(s), Sliding Doors
  • Eating Area: Dining Room, In Kitchen
  • Entry Level: 1
  • Fireplace Features: Living Room, Gas
  • Levels: One
  • Main Level Bathrooms: 2
  • Main Level Bedrooms: 3
  • Price Per Square Foot: 695.63
  • Room Type: All Bedrooms Down, Entry, Family Room, Great Room, Kitchen, Main Floor Bedroom, Main Floor Primary Bedroom, Primary Bathroom, Primary Bedroom, Primary Suite, Office
  • Window Features: Double Pane Windows
  • Bathroom Features: Bathtub, Shower, Shower In Tub, Double Sinks In Bath(s), Exhaust Fan(s), Quartz Counters, Remodeled, Upgraded, Walk-In Shower
  • Room Kitchen Features: Granite Counters, Kitchen Island, Kitchen Open To Family Room, Pots & Pan Drawers, Remodeled Kitchen

Exterior Features

  • Patio: Yes
  • Direction Faces: East
  • Foundation: Permanent, Slab
  • Exterior Features: Awning(s), Lighting, Rain Gutters
  • Fence: Yes
  • Fencing: New Condition, Vinyl
  • Patio And Porch Features: Patio, Porch
  • Pool Private: No
  • Roof: Shingle
  • Spa: No
  • Construction Materials: Concrete, Drywall Walls, Stucco

Garage/Parking

  • Attached Garage: Yes
  • Garage Spaces: 2.00
  • Parking Features: Direct Garage Access, Driveway, Garage, Private, RV Potential, Street
  • Total Parking Spaces: 2.00

Utilities

  • Utilities: Cable Available, Electricity Connected, Natural Gas Connected, Phone Available, Sewer Connected, Water Connected
  • Sprinklers: Yes
  • Heating: Yes
  • Laundry: Yes
  • Appliances: Gas Range, Microwave, Water Heater
  • Heating Type: Central, Fireplace(s)
  • Laundry Features: In Garage
  • Sewer: Public Sewer
  • Water Source: Public
  • Cooling: Central Air
  • Cooling: Yes

Condo/Co-op/Association

  • Association: No
  • Senior Community: No
  • Community Features: Biking, Golf, Hiking, Gutters, Horse Trails, Park, Sidewalks, Storm Drains, Street Lights

Schools

  • Elementary School: Golden
  • High School: El Dorado
  • Middle Or Junior School: Tuffree
  • Elementary School #2: GOLDEN2
  • High School2: ELDOR

Lot Info

  • Additional Parcels: No
  • Land Lease: No
  • Lot Features: 0-1 Unit/Acre, Back Yard, Front Yard, Landscaped, Lawn, Level with Street, Level, Near Public Transit, Park Nearby, Paved, Sprinkler System, Sprinklers In Front, Utilities - Overhead, Yard
  • Lot Size Sq Ft: 7224.00
  • Lot Size Acres: 0.1658

Multi Family

  • Lease Considered: No
  • Lot Size Area: 7224.0000 Square Feet
  • Number Of Units Total: 1

Tax Info

  • Tax Census Tract: 117.17
  • Tax Lot: 68
  • Tax Tract Number: 4410
  • TaxOtherAnnualAssessmentAmount: 968.00

Ownership History

We collect this data history from publicly available records. To have your information removed, we recommend requesting removal directly through your county’s website.

Date Name Owned For Owner Type

Purchase Details

Listed on
Dec 12, 2024
Closed on
Dec 27, 2024
Sold by
Seller's Agent
Daniel Hopp
First Team Real Estate
Buyer's Agent
Matt Luke
Major League Properties
List Price
$1,150,000
Sold Price
$1,225,000
Premium/Discount to List
$75,000
6.52%
Views
73
Current Estimated Value
$1,204,522

Home Financials for this Owner

Home Financials are based on the most recent Mortgage that was taken out on this home.
Estimated Appreciation
-$20,478
Avg. Annual Appreciation
-1.07%

Purchase Details

Listed on
Aug 2, 2017
Closed on
Sep 11, 2017
Sold by
Bought by
Seller's Agent
Eric Reichert
OCProperties
Buyer's Agent
Tessie Moore
Brix Realty Group
List Price
$675,000
Sold Price
$665,000
Premium/Discount to List
-$10,000
-1.48%

Home Financials for this Owner

Home Financials are based on the most recent Mortgage that was taken out on this home.
Avg. Annual Appreciation
8.79%
Original Mortgage
$598,500
Interest Rate
0.0382%
Mortgage Type
New Conventional

Purchase Details

Closed on
Jan 25, 2011
Sold by
Bought by

Purchase Details

Closed on
Jan 14, 2010
Sold by
Bought by
Source: Public Records

Range of Values:

--
Value Increase
--
Percent Increase
--
Adjusted for Inflation
Collateral Analytics

Collateral Analytics Collateral Analytics AVMs (Automated Valuation Model) employ a number of statistical approaches combined with neighborhood-specific comparable selection guarantees the most up-to-date and precise valuations.

Not Available

Collateral Analytics does not have data for the current month. Please view the chart for historical values.

ICE

ICE Mortgage Technology ICE Mortgage Technology’s AVM (Automated Valuation Model) is a state-of-the-art online residential property valuation tool that provides a quick and accurate estimate of the value of almost any home in the U.S.

Not Available

ICE Mortgage Technology does not have data for the current month. Please view the chart for historical values.

First American

First American First American Data & Analytics’ next-generation AVM combines unrivaled data assets with a blended ensemble of valuation models to produce highly accurate, reliable valuations you can trust.

Not Available

First American does not have data for the current month. Please view the chart for historical values.

Quantarium

Quantarium Quantarium’s valuation service, repeatedly proven the industry’s most accurate and comprehensive, is supercharged with a self-learning and auto-tuning AI engine that continually becomes smarter and more accurate as it processes daily inputs from the industry’s leading RE data lake.

Not Available

Quantarium does not have data for the current month. Please view the chart for historical values.

Average Value
Not Available
List Price
Sold Price
Create a Home Valuation Report for This Property
The Home Valuation Report is an in-depth analysis detailing your home's value as well as a comparison with similar homes in the area

Home Values in the Area

Source: Public Records

Average Home Value in this Area


Source: Public Records

Purchase History

We collect this data history from publicly available records. To have your information removed, we recommend requesting removal directly through your county’s website.

Date Buyer Sale Price Title Company
$1,225,000 Western Resources Title
-- Lawyers Title Co
$665,000 Lawyers Title Co
-- None Available
-- None Available
Source: Public Records

Mortgage History

We collect this data history from publicly available records. To have your information removed, we recommend requesting removal directly through your county’s website.

Date Status Borrower Loan Amount
Previous Owner $575,000
Previous Owner $598,500
Previous Owner $120,000
Previous Owner $160,000
Previous Owner $163,000
Source: Public Records

Property History

We collect this data history from publicly available records. To have your information removed, we recommend requesting removal directly through your county’s website.

Date Event Price List to Sale Price per Sq Ft Prior Sale
01/09/2025 01/09/25 Sold $1,225,000 +6.5% $696 / Sq Ft
12/20/2024 12/20/24 For Sale $1,150,000 -6.1% $653 / Sq Ft
12/19/2024 12/19/24 Off Market $1,225,000 -- --
12/19/2024 12/19/24 Pending -- -- --
12/12/2024 12/12/24 For Sale $1,150,000 +72.9% $653 / Sq Ft
10/11/2017 10/11/17 Sold $665,000 -1.5% $378 / Sq Ft View Prior Sale
08/02/2017 08/02/17 For Sale $675,000 0.0% $383 / Sq Ft
05/22/2014 05/22/14 Rented $2,595 0.0% --
05/22/2014 05/22/14 For Rent $2,595 -- --
Source: California Regional Multiple Listing Service (CRMLS)

Tax History

We collect this data history from publicly available records. To have your information removed, we recommend requesting removal directly through your county’s website.

Year Tax Paid Tax Assessment Tax Assessment Total Assessment is a certain percentage of the fair market value that is determined by local assessors to be the total taxable value of land and additions on the property. Land Improvement
2025 $8,885 $756,654 $644,697 $111,957
2024 $8,885 $741,818 $632,056 $109,762
2023 $8,699 $727,273 $619,663 $107,610
2022 $8,577 $713,013 $607,513 $105,500
2021 $8,377 $699,033 $595,601 $103,432
2020 $8,289 $691,866 $589,494 $102,372
2019 $7,964 $678,300 $577,935 $100,365
2018 $7,863 $665,000 $566,602 $98,398
2017 $1,316 $69,362 $23,096 $46,266
2016 $1,291 $68,002 $22,643 $45,359
2015 $1,269 $66,981 $22,303 $44,678
2014 $1,240 $65,669 $21,866 $43,803
Source: Public Records

Agents Affiliated with this Home

  • Section Image
  • Section Image
  • Section Image
  • Section Image
  • Section Image
  • Section Image
See All Agents

Map

Source: California Regional Multiple Listing Service (CRMLS)

MLS Number: PW24248519

California Regional Multiple Listing Service (CRMLS)

APN: 336-082-06

Your Personal Tour Guide

Ask me questions while you tour the home.