NOT LISTED FOR SALE

Estimated Value: $1,304,934 - $1,430,000

4 Beds
3 Baths
2,700 Sq Ft
$510/Sq Ft Est. Value

Sale Details

Date Sold: December 29, 2025

Last sale price $1,420,000 $526 Per Sq Ft

Est. 3% decrease in value since last sale

Current estimated payment $7,940 / mo

5 Days on Market

Highlights

  • Guest House
  • Private Pool
  • Mountain View
  • Phoenix Coding Academy Rated A
  • RV Access or Parking
  • Wolf Appliances

About This Home

As of December 2025

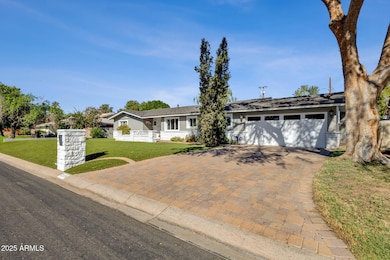
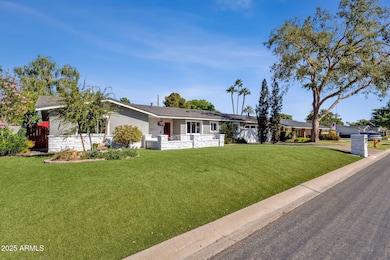
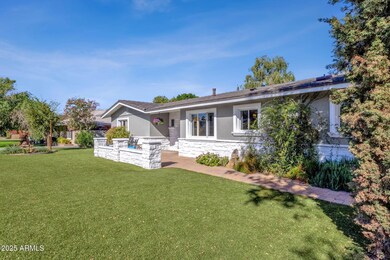
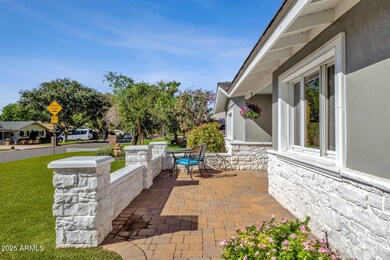
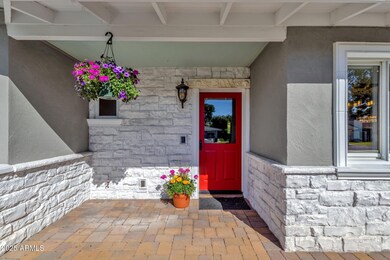
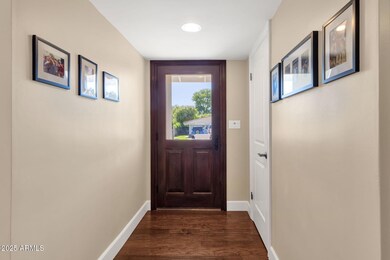
Exceptional Mid-Century gem in the heart of the Phoenix Biltmore corridor! This 1955-built home offers over 2,145 sq. ft. of stylishly updated living space plus approx., 555+ sq. ft. detached guest casita with a full kitchen, 3/4 bath & oversized attic/loft. The main home features a cozy family room framed with custom wood bookshelves, dining area, striking kitchen-oversized island, Wolf cooktop, built-in Sub-Zero fridge, wine/beverage bar, and 42'' custom cabinetry. The primary suite includes coffered ceilings & direct access to the patio. Enjoy an 11,225 sq. ft. lot with a diving pool, covered patio, mountain views, flower beds & an extended 2-car garage. Walk or bike to the Arizona Biltmore Golf Resort & Hotel, Biltmore Fashion Park, Lifetime Fitness & Top shopping & Dining... The top dining spots include The Capital Grill, Flint, The Global Ambassador, Chelsea's Kitchen, The Collins, North Italia, Breakfast Club, Buck and Rider are all within arms length to name a few.
Minutes to Sky Harbor & Paradise Valley, Old Town Scottsdale and Biltmore living at its best!
A TRUE GEM in a LOVELY NEIGHBORHOOD !

Last Agent to Sell the Property

Mark Captain

Keller Williams Realty Phoenix License #SA637086000 Listed on: 11/05/2025

Keller Williams Realty Phoenix

Co-Listed By

Cayman Captain

Keller Williams Realty Phoenix License #BR646833000

Last Buyer's Agent

Megan Myers

eXp Realty License #SA688216000

eXp Realty

Home Details

Home Type

  • Single Family

Est. Annual Taxes

  • $6,211

Year Built

  • Built in 1955

Lot Details

  • 11,225 Sq Ft Lot
  • Back Yard Fenced
  • Artificial Turf
  • Backyard Sprinklers
  • Grass Covered Lot

Parking

  • 2 Car Direct Access Garage
  • Oversized Parking
  • Garage ceiling height seven feet or more
  • Side or Rear Entrance to Parking
  • RV Access or Parking

Home Design

  • Slab Foundation
  • Composition Roof
  • Block Exterior
  • Stucco

Interior Spaces

  • 2,700 Sq Ft Home
  • 1-Story Property
  • Vaulted Ceiling
  • Ceiling Fan
  • 1 Fireplace
  • Double Pane Windows
  • Low Emissivity Windows
  • Vinyl Clad Windows
  • Tinted Windows
  • Wood Frame Window
  • Great Room
  • Family Room
  • Formal Dining Room
  • Mountain Views
  • Laundry in unit

Kitchen

  • Kitchen Updated in 2024
  • Eat-In Kitchen
  • Breakfast Bar
  • Built-In Gas Oven
  • Gas Cooktop
  • Dishwasher
  • Wolf Appliances
  • Kitchen Island
  • Quartz Countertops
  • Disposal

Flooring

  • Wood
  • Tile

Bedrooms and Bathrooms

  • 4 Bedrooms
  • Remodeled Bathroom
  • 3 Full Bathrooms
  • Double Vanity

Accessible Home Design

  • No Interior Steps
  • Multiple Entries or Exits

Pool

  • Private Pool
  • Pool Pump
  • Diving Board

Additional Homes

  • Guest House
  • Separate Entry Quarters

Schools

  • Madison Rose Lane Elementary School
  • Madison Meadows Middle School
  • Camelback High School

Utilities

  • Ductless Heating Or Cooling System
  • Mini Split Air Conditioners
  • Forced Air Heating and Cooling System
  • Heating System Uses Natural Gas
  • Programmable Thermostat
  • Plumbing System Updated in 2024
  • Gas Water Heater
  • Water Softener is Owned
  • Multiple Phone Lines
  • Cable TV Available

Additional Features

  • North or South Exposure
  • Covered Patio or Porch
  • Property is near bus stop

Community Details

  • No Home Owners Association
  • Association fees include no fees
  • Grovemont Subdivision, Multi Generational Floorplan

Listing and Financial Details

  • Tax Lot 31
  • Assessor Parcel Number 164-47-031

Home Details

Home Type

Single Family

Est. Annual Taxes

$6,211

Year Built

Built in 1955

Lot Details

0.26 Acres

Parking

2

Listing Details

  • Cross Street: 22th St & Camelback Rd.
  • Property Type: Residential
  • Ownership: Fee Simple
  • Updated Partial or Full Bathrooms: Full
  • Bathrooms Year Updated: 2015
  • Updated Kitchen: Full
  • Items Updated Kitchen Yr Updated: 2024
  • Updated Plumbing: Partial
  • Items Updated Plmbg Yr Updated: 2024
  • Updated Pool: Full
  • Items Updated Pool Yr Updated: 2015
  • Separate Den Office Sep Den Office: N
  • Year Built: 1955
  • Tax Year: 2024
  • Master Model: Multi-Generational
  • Property Sub Type: Single Family Residence
  • Horses: No
  • Lot Size Acres: 0.26
  • Road Surface Type: Asphalt
  • Co List Office Mls Id: kwsl02
  • Co List Office Phone: 480-948-3338
  • Subdivision Name: GROVEMONT
  • Architectural Style: Ranch
  • Property Attached Yn: No
  • General Property Description:PriceSqFt: 525.92
  • Const - Finish:Const - Finish: Painted, Stucco
  • Cooling:Cooling: Ceiling Fan(s), Central Air, Programmable Thmstat, Mini Split
  • Other Rooms:Other Rooms: Family Room, Great Room, Guest Qtrs-Sep Entrn
  • Technology:Technology: 3+ Exist Tele Lines, Cable TV Avail, Ntwrk Wrng Multi Rms
  • Road Surface Type:Road Surface Type: Asphalt
  • Plumbing:Plumbing: Recirculation Pump, Gas Hot Water Heater
  • Irrigation:Irrigation: Sprinkler
  • Foundation Details:Foundation Details: Slab
  • Special Features: VirtualTour

Interior Features

  • Flooring: Tile, Wood
  • Basement YN: No
  • Possible Use: None
  • Spa Features: None
  • Appliances: Dishwasher, Disposal, Refrigerator, Gas Cooktop, Built-In Gas Oven, Gas Oven, Gas Range, Water Softener Owned
  • Accessibility Features: Mltpl Entries/Exits
  • Full Bathrooms: 3
  • Total Bedrooms: 4
  • Fireplace Features: Other
  • Fireplaces: 1
  • Fireplace: Yes
  • Interior Amenities: Full Bth Master Bdrm, Double Vanity, Eat-in Kitchen, Breakfast Bar, Pantry, Kitchen Island, Non-laminate Counter, Quartz Countertops, Master Downstairs, Vaulted Ceiling(s), No Interior Steps
  • Living Area: 2700.0
  • Stories: 1
  • Window Features: Vinyl Frame, Wood Frames, Dual Pane, Low-Emissivity Windows, Tinted Windows
  • Additional Bedroom:Additional Bedroom: Other Bedroom Downstairs, Separate Bedroom Exit
  • Dining Area:Dining Area: Formal, Eat-in Kitchen, Breakfast Bar
  • Interior Features:Interior Features: Vaulted Ceiling(s), No Interior Steps, Water Softener Owned
  • Kitchen Features:Kitchen Features: Dishwasher, Disposal, Refrigerator, Pantry, Kitchen Island, Gas Cooktop, Multiple Ovens, Non-laminate Counter, Built-In Gas Oven, Quartz Countertops, Gas Oven, Gas Range
  • Laundry:Laundry: Inside
  • Master Bathroom:Master Bathroom: Full Bth Master Bdrm, Double Vanity
  • Master Bedroom:Master Bedroom: Downstairs
  • Window Features:Window Features: Vinyl Frame, Wood Frames, Dual Pane, Low-Emissivity Windows, Tinted Windows

Exterior Features

  • Fencing: Block, Back Yard
  • Lot Features: North/South Exposure, Alley, Sprinklers In Rear, Grass Back, Synthetic Grass Frnt, Auto Timer H2O Front, Auto Timer H2O Back
  • Pool Features: Diving Pool, Variable Speed Pump
  • Pool Private: Yes
  • View: Mountain(s)
  • Disclosures: Seller Discl Avail
  • Common Walls: All on One Level
  • Construction Type: Block, Painted, Stucco
  • Foundation Details: Slab
  • Other Structures: Guest House
  • Patio And Porch Features: Covered Patio(s)
  • Roof: Composition, Other
  • General Property Description:Community Pool YN2: No
  • General Property Description:Private Pool YN2: Yes
  • Private Pool Features:Private Pool Features: Diving Pool, Variable Speed Pump

Garage/Parking

  • Total Covered Spaces: 2.0
  • Parking Features: RV Gated, Over Height Garage, Extended Length Garage, Rear Vehicle Entry, Garage Door Opener, Separate Strge Area, Direct Access
  • Attached Garage: No
  • Garage Spaces: 2.0
  • Open Parking Spaces: 2.0

Utilities

  • Cooling: Ceiling Fan(s), Central Air, Programmable Thmstat, Ductless
  • Heating: Natural Gas, Forced Air
  • Laundry Features: Inside
  • Cooling Y N: Yes
  • Heating Yn: Yes
  • Water Source: Public
  • Utilities:Utilities: SRP, SW Gas

Condo/Co-op/Association

  • Community Features: Near Bus Stop
  • Association: No

Association/Amenities

  • Association Fees:PAD Fee YN2: N

Fee Information

  • Association Fee Includes: No Fees

Schools

  • Elementary School: Madison Rose Lane School
  • High School: Camelback High School
  • Junior High Dist: Phoenix Union High School District
  • Middle Or Junior School: Madison Meadows School

Lot Info

  • Land Lease: No
  • Lot Size Sq Ft: 11225.0
  • Parcel #: 164-47-031

Green Features

  • Green Water Conservation: Recirculation Pump

Building Info

  • Builder Name: Unknown

Tax Info

  • Tax Annual Amount: 6211.0
  • Tax Lot: 31

Ownership History

We collect this data history from publicly available records. To have your information removed, we recommend requesting removal directly through your county’s website.

Date Name Owned For Owner Type

Purchase Details

Listed on
Nov 5, 2025
Closed on
Dec 15, 2025
Sold by
Bought by
Seller's Agent
Mark Captain
Keller Williams Realty Phoenix
Buyer's Agent
Megan Myers
eXp Realty
List Price
$1,399,900
Sold Price
$1,420,000
Premium/Discount to List
$20,100
1.44%
Views
17
Current Estimated Value
$1,377,234

Home Financials for this Owner

Home Financials are based on the most recent Mortgage that was taken out on this home.
Estimated Appreciation
-$42,766
Avg. Annual Appreciation
-5.71%
Original Mortgage
$1,065,000
Interest Rate
0.0624%
Mortgage Type
New Conventional

Purchase Details

Listed on
Nov 8, 2023
Closed on
Dec 26, 2023
Sold by
Bought by
Seller's Agent
Vincent Fiore
eXp Realty
Buyer's Agent
Chad Saunders
My Home Group Real Estate
List Price
$949,900
Sold Price
$1,038,712
Premium/Discount to List
$88,812
9.35%
Views
48

Home Financials for this Owner

Home Financials are based on the most recent Mortgage that was taken out on this home.
Avg. Annual Appreciation
16.83%
Original Mortgage
$986,777
Interest Rate
0.0713%
Mortgage Type
New Conventional

Purchase Details

Closed on
Jun 17, 2016
Sold by
Bought by

Home Financials for this Owner

Home Financials are based on the most recent Mortgage that was taken out on this home.
Original Mortgage
$370,800
Interest Rate
0.0357%
Mortgage Type
New Conventional

Purchase Details

Closed on
Jun 23, 2008
Sold by
Bought by

Purchase Details

Closed on
Mar 8, 2006
Sold by
Bought by

Home Financials for this Owner

Home Financials are based on the most recent Mortgage that was taken out on this home.
Original Mortgage
$496,000
Interest Rate
0.0629%
Mortgage Type
Credit Line Revolving

Purchase Details

Closed on
Dec 18, 1995
Sold by
Bought by
Source: Public Records
Create a Home Valuation Report for This Property
The Home Valuation Report is an in-depth analysis detailing your home's value as well as a comparison with similar homes in the area

Home Values in the Area

Source: Public Records

Average Home Value in this Area


Source: Public Records

Purchase History

We collect this data history from publicly available records. To have your information removed, we recommend requesting removal directly through your county’s website.

Date Buyer Sale Price Title Company
$1,420,000 Wfg National Title Insurance C
$1,038,712 First American Title
-- Pioneer Title Agency Inc
-- None Available
-- None Available
-- --
-- --
-- --
-- --
Source: Public Records

Mortgage History

We collect this data history from publicly available records. To have your information removed, we recommend requesting removal directly through your county’s website.

Date Status Borrower Loan Amount
Closed $1,065,000
Closed $986,777
Closed $346,755
Closed $370,800
Closed $496,000
Source: Public Records

Property History

We collect this data history from publicly available records. To have your information removed, we recommend requesting removal directly through your county’s website.

Date Event Price List to Sale Price per Sq Ft Prior Sale
01/02/2026 01/02/26 Off Market $1,420,000 -- --
12/29/2025 12/29/25 Sold $1,420,000 +1.4% $526 / Sq Ft
11/10/2025 11/10/25 Pending -- -- --
11/05/2025 11/05/25 For Sale $1,399,900 0.0% $518 / Sq Ft
11/04/2025 11/04/25 Price Changed $1,399,900 +34.8% $518 / Sq Ft
12/26/2023 12/26/23 Sold $1,038,712 +9.3% $385 / Sq Ft View Prior Sale
11/10/2023 11/10/23 Pending -- -- --
11/09/2023 11/09/23 For Sale $949,900 -- $352 / Sq Ft
Source: Arizona Regional Multiple Listing Service (ARMLS)

Tax History

We collect this data history from publicly available records. To have your information removed, we recommend requesting removal directly through your county’s website.

Year Tax Paid Tax Assessment Tax Assessment Total Assessment is a certain percentage of the fair market value that is determined by local assessors to be the total taxable value of land and additions on the property. Land Improvement
2025 $6,545 $54,842 -- --
2024 $6,029 $52,231 -- --
2023 $6,029 $67,680 $13,530 $54,150
2022 $5,831 $59,600 $11,920 $47,680
2021 $5,887 $54,110 $10,820 $43,290
2020 $5,786 $48,710 $9,740 $38,970
2019 $5,645 $44,630 $8,920 $35,710
2018 $5,492 $42,410 $8,480 $33,930
2017 $5,205 $41,360 $8,270 $33,090
2016 $5,005 $39,970 $7,990 $31,980
2015 $4,606 $40,050 $8,010 $32,040
Source: Public Records

Agents Affiliated with this Home

  • Section Image
  • Section Image
  • Section Image
  • Section Image
See All Agents

Map

Source: Arizona Regional Multiple Listing Service (ARMLS)

MLS Number: 6940094

Arizona Regional Multiple Listing Service (ARMLS)

APN: 164-47-031

Your Personal Tour Guide

Ask me questions while you tour the home.