
Rachel Frayre
Sandy Messer & Associates
(915) 975-7100
92 Total Sales
1 in Sonoma Ranch East
$280,000 Price



Estimated Value: $353,436 - $383,000
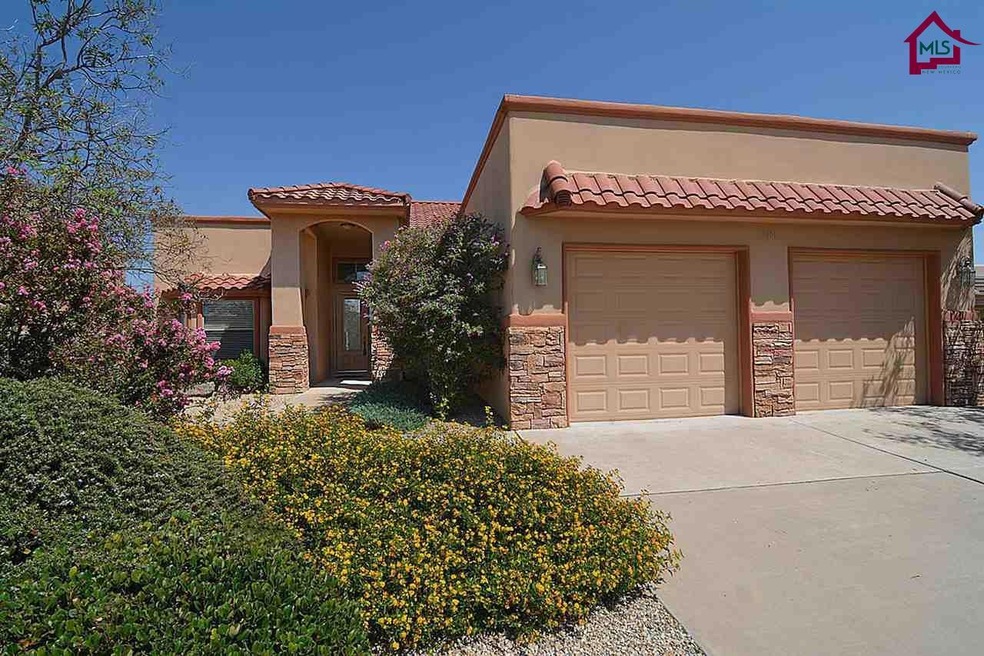

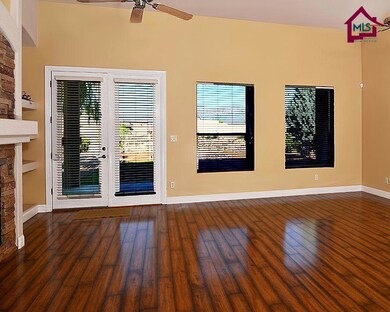
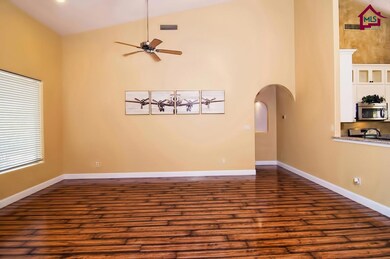
Beautiful Southwest/Sicilian Style Home in the Popular Sonoma Ranch Area with East facing back yard that offers a beautiful view of the Organ Mountains! This Beautiful 3bdd. 2ba. Home has been upgraded and boasts of a spacious, bright open and Elegant Kitchen with custom cabinets, granite countertops, stainless steel appliances, and a nice Island makes this Home perfect for entertaining! The floors have been re-done with Maple/honey laminate flooring with 50yr warranty. Huge Living room with vaulted ceilings and stacked stone fireplace, have picture windows to enjoy the Beautiful View of the Organ Mountains. With the split-bedroom floor plan, refrigerated air and Oversized 2 car garage, stunning Views of the Organ Mountains, this Home has Absolutely Everything you can ask for! New Washer and Dryer convey but not warranted. Home plumbed for central vac but no canister or hoses.
Last Agent to Sell the Property
Josie James
EXIT Realty Horizons License #43165 Listed on: 08/03/2017
Last Buyer's Agent
Monica Escamilla
Coldwell Banker Legacy Elite License #30697
We collect this data history from publicly available records. To have your information removed, we recommend requesting removal directly through your county’s website.
Rachel Frayre
Sandy Messer & Associates
(915) 975-7100
92 Total Sales
1 in Sonoma Ranch East
$280,000 Price
Rose Dove
The Right Move Real Estate Gro
(915) 268-3696
171 Total Sales
1 in Sonoma Ranch East
$249,500 Price
Lorena Torres
JPAR (ofc4312)
(915) 529-4421
49 Total Sales
1 in Sonoma Ranch East
$560,000 Price
Lois Sury
Sotheby's Int. RE/Washington
(505) 666-4051
84 Total Sales
1 in Sonoma Ranch East
$545,000 Price
Marsie Prieto
ClearView Realty
(915) 995-2959
119 Total Sales
1 in Sonoma Ranch East
$349,900 Price
DENISE MAY
JPAR (ofc4312)
(915) 320-6751
107 Total Sales
1 in Sonoma Ranch East
$560,000 Price
We collect this data history from publicly available records. To have your information removed, we recommend requesting removal directly through your county’s website.
| Date | Buyer | Sale Price | Title Company |
|---|---|---|---|
| -- | Las Cruces Abstract & Title | ||
| -- | Dona Ana Title Company | ||
| -- | Southwestern Abstract & Titl | ||
| -- | Southwestern Abstract & Titl | ||
| -- | Dona Ana Title | ||
| -- | Dona Ana Title Company Inc |
We collect this data history from publicly available records. To have your information removed, we recommend requesting removal directly through your county’s website.
| Date | Status | Borrower | Loan Amount |
|---|---|---|---|
| Previous Owner | $165,700 | ||
| Previous Owner | $195,410 | ||
| Previous Owner | $152,800 | ||
| Previous Owner | $152,800 | ||
| Previous Owner | $300,000 |
We collect this data history from publicly available records. To have your information removed, we recommend requesting removal directly through your county’s website.
| Date | Event | Price | List to Sale | Price per Sq Ft | Prior Sale |
|---|---|---|---|---|---|
| 12/24/2023 12/24/23 | Off Market | -- | -- | -- | |
| 12/24/2023 12/24/23 | Off Market | -- | -- | -- | |
| 09/12/2021 09/12/21 | Off Market | -- | -- | -- | |
| 09/12/2021 09/12/21 | Off Market | -- | -- | -- | |
| 10/27/2017 10/27/17 | Sold | -- | -- | -- | |
| 10/09/2017 10/09/17 | Pending | -- | -- | -- | |
| 08/03/2017 08/03/17 | For Sale | $239,000 | -- | $128 / Sq Ft | |
| 06/28/2012 06/28/12 | Sold | -- | -- | -- | View Prior Sale |
We collect this data history from publicly available records. To have your information removed, we recommend requesting removal directly through your county’s website.
| Year | Tax Paid | Tax Assessment Tax Assessment Total Assessment is a certain percentage of the fair market value that is determined by local assessors to be the total taxable value of land and additions on the property. | Land | Improvement |
|---|---|---|---|---|
| 2025 | $2,477 | $83,776 | $15,000 | $68,776 |
| 2023 | $2,454 | $81,336 | $15,000 | $66,336 |
| 2022 | $2,414 | $78,967 | $15,000 | $63,967 |
| 2021 | $2,334 | $76,667 | $15,000 | $61,667 |
| 2020 | $2,346 | $76,667 | $15,000 | $61,667 |
| 2019 | $2,353 | $76,667 | $15,000 | $61,667 |
| 2018 | $2,407 | $78,864 | $15,000 | $63,864 |
| 2017 | $2,209 | $78,864 | $15,000 | $63,864 |
| 2016 | $2,172 | $76,567 | $17,867 | $58,700 |
| 2015 | $2,184 | $229,700 | $53,600 | $176,100 |
| 2014 | $2,183 | $229,700 | $53,600 | $176,100 |
JJ
Seller's Agent in 2017
Josie James
EXIT Realty Horizons
ME
Buyer's Agent in 2017
Monica Escamilla
Coldwell Banker Legacy Elite
SB
Seller's Agent in 2012
Steve Barrett
Keller Williams Realty
Source: Southern New Mexico MLS (Las Cruces Association of REALTORS®)
MLS Number: 1702323
APN: 02-30141
Disclaimer: Certain information contained herein is derived from information provided by parties other than Homes.com. All information provided is deemed reliable, but is not guaranteed to be accurate and should be independently verified.
All data is obtained from various sources and may not have been verified by broker or MLS GRID. Supplied Open House Information is subject to change without notice. All information should be independently reviewed and verified for accuracy. Properties may or may not be listed by the office/agent presenting the information. Some IDX listings have been excluded from this website. The information provided is for consumers’ personal, non-commercial use and may not be used for any purpose other than to identify prospective properties consumers may be interested in purchasing. Listing information is deemed reliable, but not guaranteed.
Listings courtesy of Southern New Mexico MLS (Las Cruces Association of REALTORS®) as distributed by MLS GRID.
Based on information submitted to the MLS GRID
Ask me questions while you tour the home.