
Amanda Elliott
HomeSmart
(888) 782-4164
27 Total Sales
2 in Alhambra
$409K - $949K Price Range



Estimated Value: $733,497
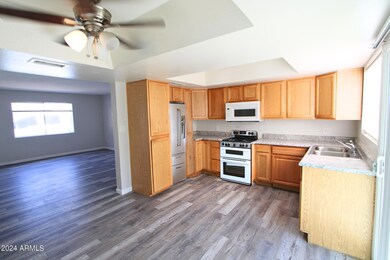
Charming 2-bedrooms, 2-baths townhome in the heart of Phoenix! Step into this beautifully refreshed townhome in a desirable 4-plex, offering the perfect blend of style and convenience. The home has been recently updated with a fresh coat of paint and sleek, all-vinyl plank wood flooring throughout, giving it a modern yet warm aesthetic. Both bedrooms are located upstairs, providing privacy, while the open-concept living room and large kitchen are downstairs, making it ideal for entertaining. The primary bedroom features two generous closets, offering plenty of storage space. For outdoor convenience, there are washer and dryer hookups on your private patio. Relax in your own secluded yard and enjoy the added benefit of covered parking. This centrally located gem offers quick access to the I-17, downtown Phoenix, Grand Canyon University and an array of trendy restaurants and shops. This townhome is perfect for those seeking comfort, convenience and a vibrant neighborhood atmosphere. Don't miss out on this fantastic opportunity! We welcome all furry friends of any size!
Last Agent to Rent the Property
Rosenbaum Realty Group License #BR046206000 Listed on: 09/27/2024
Last Renter's Agent
Rhonda Mcfarlin
Rosenbaum Realty Group License #BR046206000
We collect this data history from publicly available records. To have your information removed, we recommend requesting removal directly through your county’s website.
Amanda Elliott
HomeSmart
(888) 782-4164
27 Total Sales
2 in Alhambra
$409K - $949K Price Range
Fabiola Aboyte
HomeSmart
(888) 606-5680
165 Total Sales
6 in Alhambra
$320K - $400K Price Range
Diane Webber
My Home Group Real Estate
(623) 263-1621
78 Total Sales
2 in Alhambra
$445K - $490K Price Range
Brandon Alsayed
DeLex Realty
(877) 719-5056
92 Total Sales
2 in Alhambra
$193K - $225K Price Range
Erin Rose
eXp Realty
(520) 462-5005
111 Total Sales
1 in Alhambra
$410,000 Price
Rachel Reid
Realty ONE Group
(877) 764-2729
45 Total Sales
3 in Alhambra
$267K - $875K Price Range
We collect this data history from publicly available records. To have your information removed, we recommend requesting removal directly through your county’s website.
| Date | Buyer | Sale Price | Title Company |
|---|---|---|---|
| -- | First Arizona Title | ||
| Rodriguez Joshua R | -- | First Arizona Title Agency | |
| 2109 W Colter St Llc | -- | First Arizona Title Agency Llc | |
| 2109 W Colter St Llc | -- | None Available | |
| Rodriguez Joshua | $350,000 | First American Title Insuran | |
| Cruz Michelle A | $189,000 | Grand Canyon Title Agency In | |
| Federal National Mortgage Association | $285,992 | None Available | |
| Js West Investments | -- | None Available | |
| Spiegel Jonathan | $380,000 | First American Title Ins Co | |
| Rivera Ernie | -- | Fidelity National Title | |
| Rivera Ernie | $350,000 | Fidelity National Title | |
| Abdelmuti Rebhi M | $275,000 | Chicago Title Insurance Co | |
| Voss Management Llc | -- | -- | |
| Voss Scott | $148,000 | First American Title |
We collect this data history from publicly available records. To have your information removed, we recommend requesting removal directly through your county’s website.
| Date | Status | Borrower | Loan Amount |
|---|---|---|---|
| Open | $367,500 | ||
| Previous Owner | 2109 W Colter St Llc | $397,500 | |
| Previous Owner | Rodriguez Joshua | $297,500 | |
| Previous Owner | Cruz Michelle A | $205,556 | |
| Previous Owner | Spiegel Jonathan F | $71,000 | |
| Previous Owner | Spiegel Jonathan | $265,000 | |
| Previous Owner | Rivera Ernie | $87,500 | |
| Previous Owner | Rivera Ernie | $227,500 | |
| Previous Owner | Rivera Ernie | $227,500 | |
| Previous Owner | Abdelmuti Rebhi M | $220,000 |
We collect this data history from publicly available records. To have your information removed, we recommend requesting removal directly through your county’s website.
| Date | Event | Price | List to Sale | Price per Sq Ft |
|---|---|---|---|---|
| 12/20/2024 12/20/24 | Rented | $1,399 | 0.0% | -- |
| 12/06/2024 12/06/24 | Price Changed | $1,399 | -6.7% | $1 / Sq Ft |
| 10/15/2024 10/15/24 | Price Changed | $1,499 | -3.2% | $1 / Sq Ft |
| 09/27/2024 09/27/24 | For Rent | $1,549 | -- | -- |
We collect this data history from publicly available records. To have your information removed, we recommend requesting removal directly through your county’s website.
| Year | Tax Paid | Tax Assessment Tax Assessment Total Assessment is a certain percentage of the fair market value that is determined by local assessors to be the total taxable value of land and additions on the property. | Land | Improvement |
|---|---|---|---|---|
| 2025 | $2,833 | $17,920 | ||
| 2024 | $2,587 | $17,067 | ||
| 2023 | $2,587 | $64,200 | $12,840 | $51,360 |
| 2022 | $2,547 | $42,720 | $8,540 | $34,180 |
| 2021 | $2,571 | $35,750 | $7,150 | $28,600 |
| 2020 | $2,471 | $30,900 | $6,180 | $24,720 |
| 2019 | $2,441 | $26,400 | $5,280 | $21,120 |
| 2018 | $2,253 | $24,000 | $4,800 | $19,200 |
| 2017 | $2,225 | $23,800 | $4,760 | $19,040 |
| 2016 | $2,131 | $19,200 | $3,840 | $15,360 |
| 2015 | $2,017 | $15,710 | $3,140 | $12,570 |
RM
Landlord's Agent in 2024
Rhonda Mcfarlin
Rosenbaum Realty Group
(480) 588-1333
Source: Arizona Regional Multiple Listing Service (ARMLS)
MLS Number: 6763370
APN: 153-25-002
Disclaimer: Certain information contained herein is derived from information provided by parties other than Homes.com. All information provided is deemed reliable, but is not guaranteed to be accurate and should be independently verified.
All information should be verified by the recipient and none is guaranteed as accurate by ARMLS
Listing Information presented by local MLS brokerage: Ten-X, local REALTOR®- Arlene Richardson - (888)-952-6393
Ask me questions while you tour the home.