NOT LISTED FOR SALE

Estimated Value: $233,757 - $245,000

2 Beds
2 Baths
1,078 Sq Ft
1,089 Sq Ft Lot

Sale Details

Date Sold: August 8, 2023

Current estimated payment $1,750 / mo

1 Day on Market

Highlights

  • Open Floorplan
  • Property is near public transit
  • Ranch Style House
  • Warren Elementary School Rated A
  • Spring on Lot
  • Corner Lot

About This Home

As of August 2023

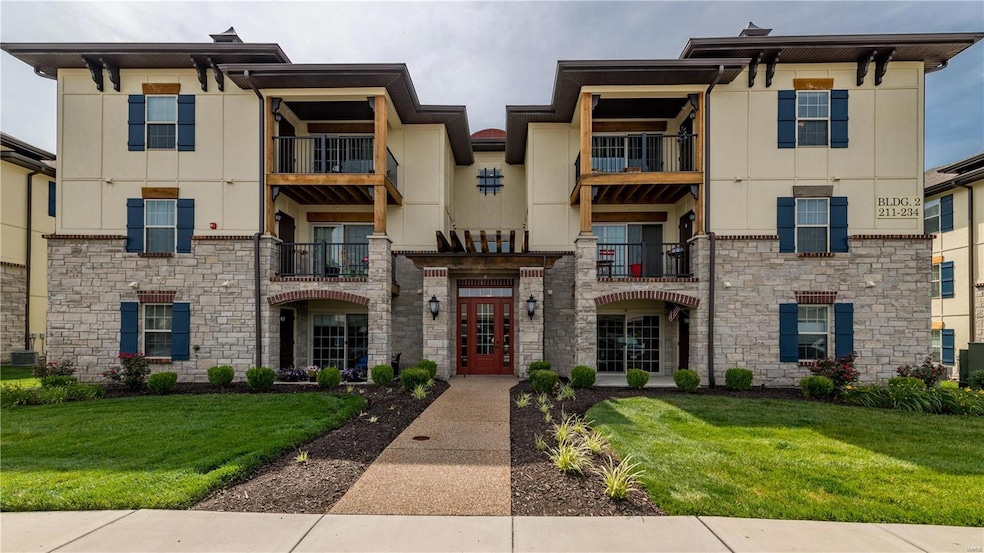
Introducing a stunning, like-new main floor condo that boasts modern elegance and convenience. This 2-bedroom, 2-full bath unit is meticulously maintained, featuring luxury vinyl plank flooring throughout for a sleek and contemporary look. The top-of-the-line kitchen showcases crisp white cabinets, stainless appliances, and solid surface countertops creating a luxurious culinary space. The primary bedroom suite provides a peaceful retreat, complete with an attached full bath and walk-in closet. Enjoy the added convenience of a private laundry, making everyday tasks a breeze. The condo is beautifully appointed with Hunter Douglas blinds and an electric fireplace. The unit comes with one assigned carport space, ensuring parking is always hassle-free. With its impeccable condition and high-end finishes, this condo offers a sophisticated and comfortable living experience

Last Agent to Sell the Property

Berkley Land

ReeceNichols Real Estate License #1999111958 Listed on: 07/13/2023

ReeceNichols Real Estate

Co-Listed By

Matthew Litwack

ReeceNichols Real Estate License #2005037841

Last Buyer's Agent

Jeff Battram

Worth Clark Realty License #2012034673

Worth Clark Realty

Property Details

Home Type

  • Condominium

Year Built

  • Built in 2020

Lot Details

  • 1,089

HOA Fees

  • $235 Monthly HOA Fees

Home Design

  • Ranch Style House
  • Traditional Architecture
  • Brick or Stone Mason

Interior Spaces

  • 1,078 Sq Ft Home
  • Open Floorplan
  • Electric Fireplace
  • Tilt-In Windows
  • Window Treatments
  • Pocket Doors
  • Sliding Doors
  • Panel Doors
  • Living Room with Fireplace
  • Combination Dining and Living Room
  • Breakfast Room
  • Lower Floor Utility Room
  • Storage

Kitchen

  • Electric Oven or Range
  • Dishwasher
  • Solid Surface Countertops
  • Built-In or Custom Kitchen Cabinets
  • Disposal

Bedrooms and Bathrooms

  • 2 Main Level Bedrooms
  • Walk-In Closet
  • 2 Full Bathrooms
  • Shower

Laundry

  • Laundry on main level
  • Dryer
  • Washer

Home Security

Parking

  • 1 Carport Space
  • Off-Street Parking
  • Assigned Parking

Outdoor Features

  • Spring on Lot
  • Covered Patio or Porch

Location

  • Ground Level Unit
  • Property is near public transit

Schools

  • Warren Elem. Elementary School
  • Saeger Middle School
  • Francis Howell High School

Utilities

  • Forced Air Heating and Cooling System
  • Underground Utilities
  • Electric Water Heater

Listing and Financial Details

  • Assessor Parcel Number 3-0006-C971-00-0211.0000000

Community Details

Overview

  • 12 Units
  • Mid-Rise Community

Recreation

  • Trails

Additional Features

  • Lobby
  • Fire and Smoke Detector

Property Details

Home Type

Condominium

Year Built

Built in 2020

Lot Details

1,089 Sq Ft Lot

HOA Fees

$235 per month

Listing Details

  • Property Type: Condo/Coop/Villa
  • Type: Condo
  • Style: 1 Story
  • Style Description: Ranch
  • Cross Street: Ohmes Road
  • Municipality Township: Cottleville
  • Special Areas: Living Room, Main Floor Laundry
  • Unit Location: Corner Location, Ground Level
  • Age: 3
  • Ownership: Private
  • Year Built: 2020
  • Directions: Mid Rivers Mall Drive to west on Ohmes, to right on Bordeaux; the unit is located at the second building on the right.
  • Special Features: None
  • Property Sub Type: Condos
  • Stories: 1

Interior Features

  • Bedroom Types: Main Floor Master
  • Dining Room: Dining/Living Rm Cmb
  • Fireplace Location: Living Room
  • Fireplace Type: Electric
  • Interior Amenities: Open Floor Plan, Some Window Treatmnt, Walk-In Closets
  • Kitchen: Breakfast Room, Custom Cabinetry, Pantry, Solid Surface Counter
  • Main Level Bedrooms: 2
  • Main Full Bathrooms: 2
  • Master Bed.: Full Bath, Shower Only
  • Misc Features: Lobby, Near Public Trans, Porch-Covered, Smoke Alarm/Detec, Streetlights
  • Windows/Doors: Panel Door(s), Pocket Door(s), Sliding Glass Doors, Some Tilt-In Windows
  • Appliances: Dishwasher, Disposal, Dryer, Range/Oven-Electric, Refrigerator, Washer
  • Bathrooms: 2.00
  • Bedrooms: 2.00
  • Room Cnt: 4
  • Square Footage: 1078
  • Total Full Baths: 2
  • Number Fireplaces: 1

Exterior Features

  • Architecture: Traditional
  • Construction: Brick/Stone Msn Pred

Garage/Parking

  • Carport Spaces: 1
  • Parking: Assigned/1 Space, Covered, Off Street

Utilities

  • Sewer: Public
  • Water: Public
  • Water Heater: Electric
  • Cooling: Central-Electric
  • Heating: Forced Air

Condo/Co-op/Association

  • Association Fee: 235
  • Association Fee Frequency: Monthly
  • Amenities: Extra Storage, Private Laundry Hkup, Underground Util, Walking Trail
  • Total Number of Units: 12.00

Schools

  • Elementary School: Warren Elem.
  • Junior High School: Saeger Middle
  • School District: Francis Howell R-III
  • Senior High School: Francis Howell High

Lot Info

  • Lot Description: Sidewalks, Spring
  • Lot Sq Ft: 1089
  • Acres: 0.0250

Tax Info

  • Taxes Paid: 2438
  • Taxes Paid Year: 2022
  • Assessor Parcel Number: 3-0006-C971-00-0211.0000000

Ownership History

We collect this data history from publicly available records. To have your information removed, we recommend requesting removal directly through your county’s website.

Date Name Owned For Owner Type

Purchase Details

Closed on
Mar 6, 2024
Sold by
Bought by
Current Estimated Value
$238,939

Purchase Details

Listed on
Apr 25, 2020
Closed on
Jan 7, 2021
Sold by
Bought by
Seller's Agent
Linda Boehmer
Berkshire Hathaway HomeServices Select Properties
Buyer's Agent
Berkley Land
ReeceNichols Real Estate
List Price
$188,033

Home Financials for this Owner

Home Financials are based on the most recent Mortgage that was taken out on this home.
Avg. Annual Appreciation
3.87%
Original Mortgage
$80,000
Interest Rate
0.027%
Mortgage Type
New Conventional

Purchase Details

Listed on
Apr 25, 2020
Closed on
Dec 18, 2020
Sold by
Bought by
Seller's Agent
Linda Boehmer
Berkshire Hathaway HomeServices Select Properties
Buyer's Agent
Berkley Land
ReeceNichols Real Estate
List Price
$188,033

Home Financials for this Owner

Home Financials are based on the most recent Mortgage that was taken out on this home.
Original Mortgage
$80,000
Interest Rate
0.027%
Mortgage Type
New Conventional
Source: Public Records

Range of Values:

--
Value Increase
--
Percent Increase
--
Adjusted for Inflation
Collateral Analytics

Collateral Analytics Collateral Analytics AVMs (Automated Valuation Model) employ a number of statistical approaches combined with neighborhood-specific comparable selection guarantees the most up-to-date and precise valuations.

Not Available

Collateral Analytics does not have data for the current month. Please view the chart for historical values.

ICE

ICE Mortgage Technology ICE Mortgage Technology’s AVM (Automated Valuation Model) is a state-of-the-art online residential property valuation tool that provides a quick and accurate estimate of the value of almost any home in the U.S.

Not Available

ICE Mortgage Technology does not have data for the current month. Please view the chart for historical values.

First American

First American First American Data & Analytics’ next-generation AVM combines unrivaled data assets with a blended ensemble of valuation models to produce highly accurate, reliable valuations you can trust.

Not Available

First American does not have data for the current month. Please view the chart for historical values.

Quantarium

Quantarium Quantarium’s valuation service, repeatedly proven the industry’s most accurate and comprehensive, is supercharged with a self-learning and auto-tuning AI engine that continually becomes smarter and more accurate as it processes daily inputs from the industry’s leading RE data lake.

Not Available

Quantarium does not have data for the current month. Please view the chart for historical values.

Average Value
Not Available
List Price
Sold Price
Create a Home Valuation Report for This Property
The Home Valuation Report is an in-depth analysis detailing your home's value as well as a comparison with similar homes in the area

Home Values in the Area

Source: Public Records

Average Home Value in this Area


Source: Public Records

Purchase History

We collect this data history from publicly available records. To have your information removed, we recommend requesting removal directly through your county’s website.

Date Buyer Sale Price Title Company
-- None Listed On Document
Source: Public Records

Mortgage History

We collect this data history from publicly available records. To have your information removed, we recommend requesting removal directly through your county’s website.

Date Status Borrower Loan Amount
Previous Owner $80,000
Source: Public Records

Property History

We collect this data history from publicly available records. To have your information removed, we recommend requesting removal directly through your county’s website.

Date Event Price List to Sale Price per Sq Ft Prior Sale
08/08/2023 08/08/23 Sold -- -- --
07/15/2023 07/15/23 Pending -- -- --
07/13/2023 07/13/23 For Sale $236,900 +26.0% $220 / Sq Ft
12/18/2020 12/18/20 Sold -- -- -- View Prior Sale
04/25/2020 04/25/20 For Sale $188,033 -- $174 / Sq Ft
Source: MARIS MLS

Tax History

We collect this data history from publicly available records. To have your information removed, we recommend requesting removal directly through your county’s website.

Year Tax Paid Tax Assessment Tax Assessment Total Assessment is a certain percentage of the fair market value that is determined by local assessors to be the total taxable value of land and additions on the property. Land Improvement
2025 $2,436 $37,868
2023 $2,435 $39,452
2022 $2,438 $36,669 $0 $0
2021 $2,440 $36,669 $0 $0
Source: Public Records

Agents Affiliated with this Home

  • Section Image
  • Section Image
  • Section Image
  • Section Image
See All Agents

Map

Source: MARIS MLS

MLS Number: MIS23040179

MARIS MLS

APN: 3-0006-C971-00-0211.0000000

Your Personal Tour Guide

Ask me questions while you tour the home.