NOT LISTED FOR SALE

211 Bypass 28 Unit 16.5 Spring Dr. Derry, NH 03038

Derry Area
2 Beds
2 Baths
1,188 Sq Ft
2004 Built

Sale Details

Date Sold: July 31, 2015

Last sale price $70,000 $59 Per Sq Ft

250 Days on Market

Highlights

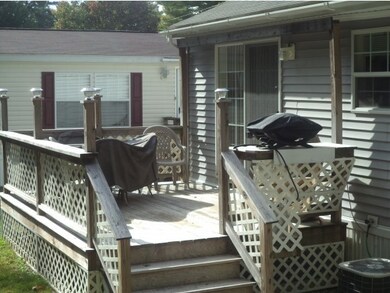
  • Deck
  • Vaulted Ceiling
  • Walk-In Closet
  • Wooded Lot
  • Skylights
  • Air Conditioning

About This Home

As of July 2015

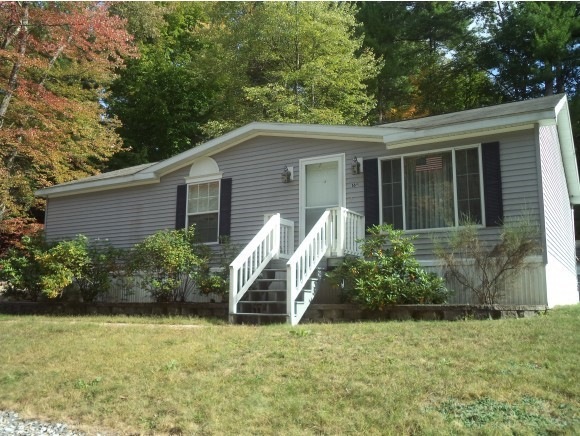
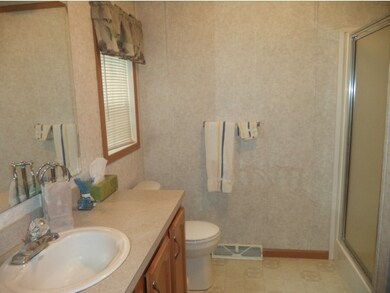
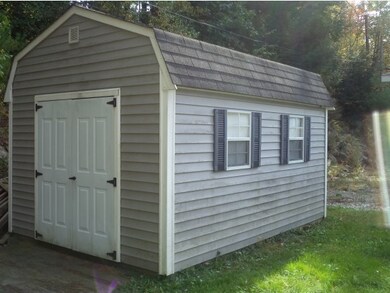
This Double Wide 2Br 1 3/4 Ba.home is located in a Co-Op Park.It features an Open concept floor plan,vaulted ceilings,recessed lighting,skylights,1st floor laundry,Central A/C,FHA propane heat,ceiling fans,sliding doors off the dining area to a deck in the backyard,a Shed for storage, paved driveway,a Master bedroom suite w/walk-in closet,& much more!!!New Community water system being installed fall of 2014.Park Approval required.

Last Agent to Sell the Property

Daniel Mendonca

BHHS Verani Salem License #060349 Listed on: 09/25/2014

BHHS Verani Salem

Last Buyer's Agent

Daniel Mendonca

BHHS Verani Salem License #060349 Listed on: 09/25/2014

BHHS Verani Salem

Property Details

Home Type

  • Mobile/Manufactured

Year Built

  • 2004

HOA Fees

  • $500 One-Time Association Fee

Home Design

  • Shingle Roof
  • Vinyl Siding

Interior Spaces

  • 1,188 Sq Ft Home
  • 1-Story Property
  • Vaulted Ceiling
  • Ceiling Fan
  • Skylights
  • Window Treatments
  • Window Screens
  • Crawl Space
  • Fire and Smoke Detector

Kitchen

  • Electric Range
  • Range Hood
  • Dishwasher

Flooring

  • Carpet
  • Vinyl

Bedrooms and Bathrooms

  • 2 Bedrooms
  • Walk-In Closet

Laundry

  • Laundry on main level
  • Dryer
  • Washer

Parking

  • 2 Car Parking Spaces
  • Driveway
  • Paved Parking

Outdoor Features

  • Deck
  • Shed

Lot Details

  • Dirt Road
  • Landscaped
  • Level Lot
  • Wooded Lot

Mobile Home

  • Mobile Home Make is Mariette
  • Serial Number T040600

Utilities

  • Air Conditioning
  • Heating System Uses Gas
  • 200+ Amp Service
  • Private Water Source
  • Electric Water Heater
  • Septic Tank
  • Private Sewer
  • Leach Field

Listing and Financial Details

  • Exclusions: Shed on left side of the house.

Community Details

Overview

  • Association fees include mobile home transfer
  • Centenial Estat

Pet Policy

  • Pets Allowed

Property Details

Home Type

Mobile/Manufactured

Year Built

2004

HOA Fees

$500 per month

Listing Details

  • Status Detail: Closed
  • Flood Zone: Unknown
  • Footprint: 44x27
  • Assessment Amount: 92900
  • Assessment Year: 2011
  • Construction: Existing
  • Items Excluded: Shed on left side of the house.
  • Residence: PRIMARY
  • Total Stories: 1
  • Special Features: None
  • Property Sub Type: MobileManufactured
  • Stories: 1
  • Year Built: 2004

Interior Features

  • Appliances: Dishwasher, Dryer, Exhaust Hood, Range - Electric, Washer
  • Equipment: Smoke Detector, Smoke Detectr-HrdWrdw/Bat
  • Features Interior: Ceiling Fan, Master BR w/ BA, Skylight, Vaulted Ceiling, Walk-in Closet, Window Treatment, Laundry - 1st Floor
  • Total Bedrooms: 2
  • Flooring: Carpet, Vinyl
  • Total Bathrooms: 2
  • Three Quarter Bathrooms: 1
  • Full Bathrooms: 1
  • Basement Description: Crawl Space, Slab
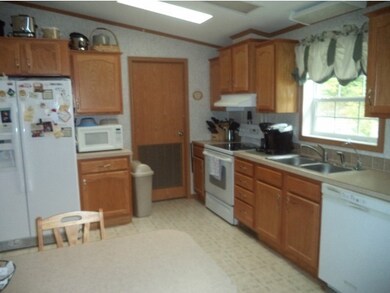
  • Room 1: Kitchen, 12.5x11.5, On Level: 1
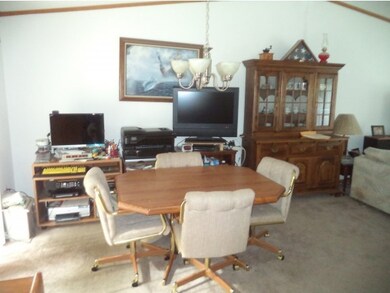
  • Room 2: Dining Room, 13.5x11, On Level: 1
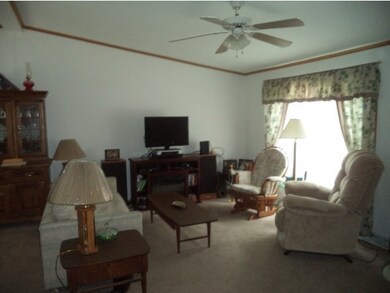
  • Room 3: Living Room, 18x12.5, On Level: 1
  • Room 7: Master Bedroom, 13x12, On Level: 1
  • Room 8: Bedroom, 12x9, On Level: 1
  • Room 13: Other, On Level: 1
  • Room 16: Bath - Full, On Level: 1
  • Room 17: Bath - 3/4, On Level: 1
  • Sq Ft - Apx Finished AG: 1188
  • Sq Ft - Apx Total Finished: 1188

Exterior Features

  • Construction: Manufactured Home
  • Driveway: Paved
  • Exterior: Vinyl
  • Foundation: Axle, Skirted
  • Road Frontage: Yes
  • Roads: Association, Dead End, Dirt, Paved, Private
  • Roof: Shingle - Fiberglass
  • Features Exterior: Deck, Shed, Window Screens

Garage/Parking

  • Parking: Driveway, Parking Spaces 2

Utilities

  • Electric: 200 Amp, Circuit Breaker(s)
  • Sewer: Concrete, Leach Field, Private, Septic
  • Water: Community, Private
  • Water Heater: Electric, Owned
  • Heating Fuel: Gas - LP/Bottle
  • Heating: Hot Air
  • Cooling: Central AC

Condo/Co-op/Association

  • Amenities: Common Acreage, Sewer, Snow Removal, Trash, Water
  • Restrictions: Pets - Allowed
  • HOA Fee Frequency: One-Time
  • Fee: 500
  • Fee2 Frequency: Monthly
  • Fees 2: 555
  • Fee3 Frequency: Monthly
  • Fees 3: 555
  • Fee Includes: Mobile Home Transfer
  • Fee Includes Legacy: Plowing, Sewer, Trash, Water

Lot Info

  • Lot Description: Landscaped, Level, Sloping, Wooded
  • Owned Land: Yes
  • Surveyed: Unknown
  • Zoning: MHPD
Create a Home Valuation Report for This Property
The Home Valuation Report is an in-depth analysis detailing your home's value as well as a comparison with similar homes in the area

Home Values in the Area

Source: Public Records

Average Home Value in this Area


Source: Public Records

Property History

We collect this data history from publicly available records. To have your information removed, we recommend requesting removal directly through your county’s website.

Date Event Price List to Sale Price per Sq Ft
07/31/2015 07/31/15 Sold $70,000 -22.2% $59 / Sq Ft
06/02/2015 06/02/15 Pending -- -- --
09/25/2014 09/25/14 For Sale $90,000 -- $76 / Sq Ft
Source: PrimeMLS

Agents Affiliated with this Home

  • Section Image
See All Agents

Map

Source: PrimeMLS

MLS Number: 4385708

PrimeMLS
Your Personal Tour Guide

Ask me questions while you tour the home.