
Jim Tremblay
Senne Residential LLC
(877) 801-3431
83 Total Sales
1 in Derry
$655,000 Price
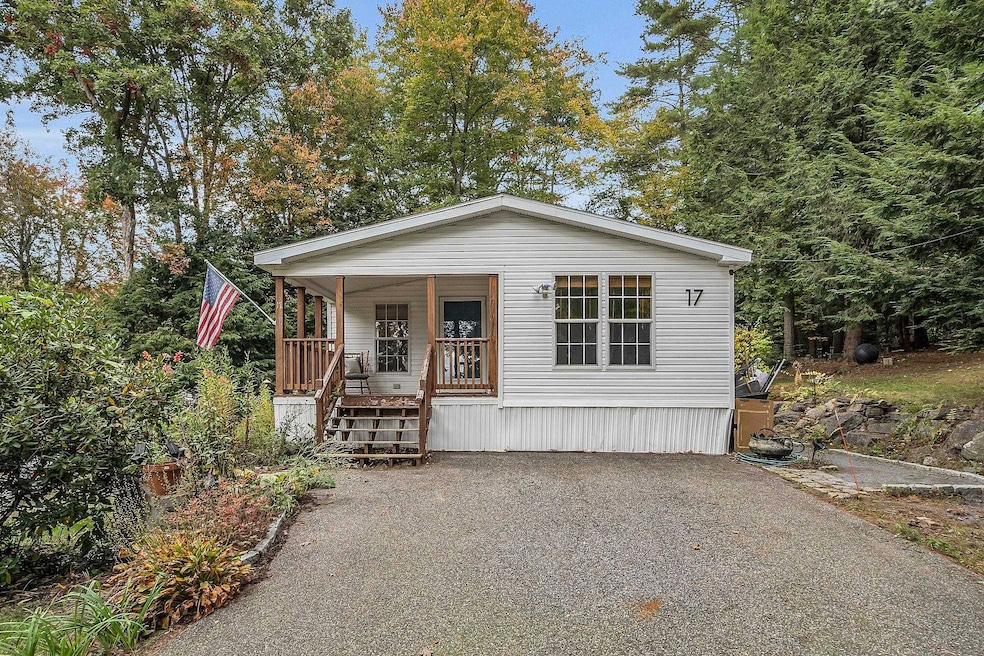


Welcome home to this charming 2 bedroom 2 bath mobile home at the desirable Centennial Estates Coop Inc. If your looking for space and privacy this is the home for you. Step inside to find a spacious living room, ideal for relaxing or entertaining guests that is open to a dining area. The kitchen is open to dining area with stainless steel appliances, ample cabinet space, and tile backsplash. The primary bedroom provides a peaceful retreat with plenty of natural light and closet space and en suite oversized bathroom. An additional bedroom, bathroom , and laundry room finish off this home. Step outside onto your private deck overlooking a large backyard with a shed. Situated in a desirable location, this home is close to shopping, dining, and entertainment options. Centennial Estates Coop Inc is a resident-owned/operated community with a monthly fee of $575 incl. land taxes, road maintenance., water, sewer One Time membership into Co-op $500 once application is accepted. Delayed showings until open house. Showing begin 10/05 (Sat) 11AM-1PM and 10/06 (Sun) 11AM-1PM. This Home is a Must See and Won’t Last! USE 17 SPRING ST, DERRY for GPS.
Last Agent to Sell the Property
Keller Williams Gateway Realty/Salem License #073371 Listed on: 10/03/2024
Jim Tremblay
Senne Residential LLC
(877) 801-3431
83 Total Sales
1 in Derry
$655,000 Price
Angeline Gorham
BHHS Verani Realty Hampstead
(603) 945-1184
136 Total Sales
2 in Derry
$640,000 Price Range
Jeffrey Brown
American Dream Real Estate Associates, L
(603) 931-4209
32 Total Sales
1 in Derry
$400,000 Price
Lori Toce
RE/MAX Triumph Realty
(351) 277-3676
35 Total Sales
2 in Derry
$390K - $405K Price Range
Catharine Bray
KW Coastal and Lakes & Mountains Realty
(855) 958-6035
28 Total Sales
4 in Derry
$454K - $790K Price Range
Hali Nash
BHHS Verani Seacoast
(774) 251-2307
50 Total Sales
4 in Derry
$238K - $500K Price Range
We collect this data history from publicly available records. To have your information removed, we recommend requesting removal directly through your county’s website.
| Date | Event | Price | List to Sale | Price per Sq Ft |
|---|---|---|---|---|
| 01/24/2025 01/24/25 | Sold | $201,400 | +3.3% | $165 / Sq Ft |
| 11/16/2024 11/16/24 | Pending | -- | -- | -- |
| 11/01/2024 11/01/24 | For Sale | $195,000 | 0.0% | $159 / Sq Ft |
| 10/12/2024 10/12/24 | Pending | -- | -- | -- |
| 10/03/2024 10/03/24 | For Sale | $195,000 | -- | $159 / Sq Ft |
Seller's Agent in 2025
Angela Dowd
Keller Williams Gateway Realty/Salem
(603) 475-9550
102 Total Sales
Buyer's Agent in 2025
NH Realty Gals
RE/MAX
(603) 860-9464
200 Total Sales
Source: PrimeMLS
MLS Number: 5017277
Disclaimer: Certain information contained herein is derived from information provided by parties other than Homes.com. All information provided is deemed reliable, but is not guaranteed to be accurate and should be independently verified.
Copyright 2026 PrimeMLS, Inc. All rights reserved. This information is deemed reliable, but not guaranteed. The data relating to real estate displayed on this display comes in part from the IDX Program of PrimeMLS. The information being provided is for consumers’ personal, non-commercial use and may not be used for any purpose other than to identify prospective properties consumers may be interested in purchasing.
Ask me questions while you tour the home.