NOT LISTED FOR SALE

2110 Arden Oaks Dr Ocoee, FL 34761

Ocoee Area

Estimated Value: $608,000 - $682,000

5 Beds
4 Baths
3,718 Sq Ft
$173/Sq Ft Est. Value

Sale Details

Date Sold: March 10, 2025

Last sale price $650,000 $175 Per Sq Ft

Est. 1% decrease in value since last sale

Current estimated payment $4,299 / mo

16 Days on Market

Highlights

  • Fitness Center
  • View of Trees or Woods
  • Traditional Architecture
  • Gated Community
  • Open Floorplan
  • Wood Flooring

About This Home

As of March 2025

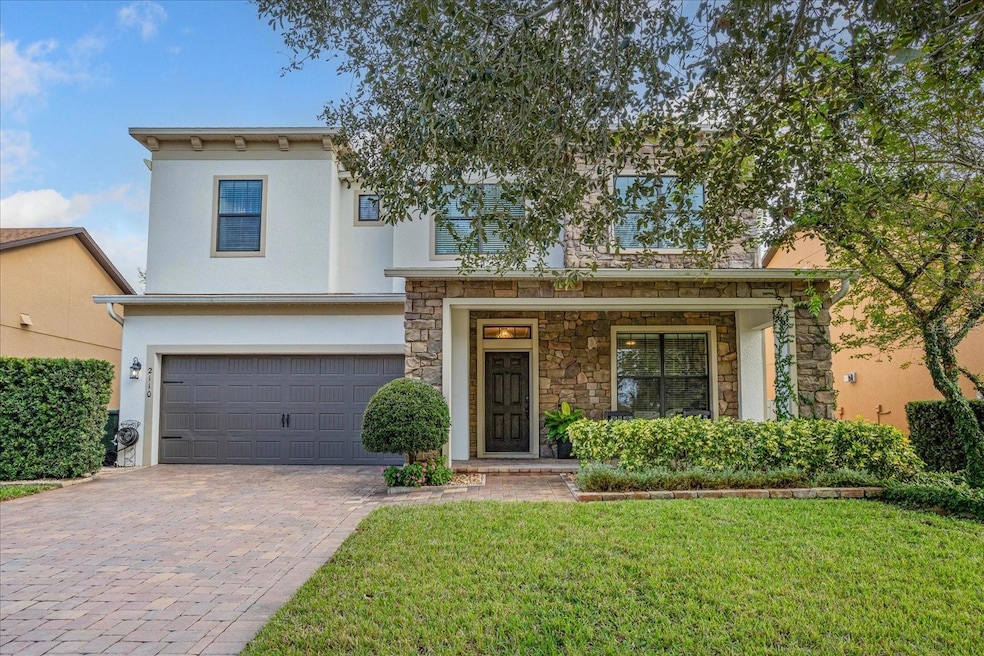
This home is a 'must see'! From the gorgeous finishes, and spacious rooms, to the thoughtful layout, this home has all the space you are looking for. Beginning downstairs there is a large den/office, currently being used as the 'bicycle room'. Also on the first floor, are the formal living and dining rooms, granite island kitchen, breakfast nook, and a guest room with full bathroom. Head upstairs to the two generous ensuite bedrooms, plus two other large bedrooms and full bathroom. The laundry room is smartly located upstairs as well. This lovely home features granite countertops throughout, tile floors in the living, dining, kitchen and baths and beautiful, wide-plank hardwood floors everywhere else. The beauty of this house goes well beyond the interior. The owners have completely redone the landscaping with manicured shrubs, a fire pit, and pond in the back yard. Aside from the newer wood floors, remodeled and expanded bedrooms, and newer exterior and interior paint, the home also has two newer HVAC systems, and a cell phone signal boosting system. The owners have even thought of the four legged members of the family with a sound-proof 'quiet room' under the stairs for pets that don't like thunderstorms. You will enjoy the benefits of the locale which is convenient to the West Orange Trail, and a number of local golf courses. Also, as part of the Arden Park master association you have access to a second community pool, fitness room and clubhouse in Arden Park North. Be sure to schedule your own private showing of this lovely home today!

Last Agent to Sell the Property

David Welch

CHARLES RUTENBERG REALTY ORLANDO Brokerage Phone: 407-622-2122 License #645994 Listed on: 01/02/2025

CHARLES RUTENBERG REALTY ORLANDO

Last Buyer's Agent

Jack Zhao

EAST PEARL REALTY License #3416463

Home Details

Home Type

  • Single Family

Est. Annual Taxes

  • $6,287

Year Built

  • Built in 2014

Lot Details

  • 7,700 Sq Ft Lot
  • Lot Dimensions are 55x140
  • West Facing Home
  • Vinyl Fence
  • Irrigation
  • Landscaped with Trees
  • Property is zoned PUD-LD

HOA Fees

Parking

  • 2 Car Attached Garage

Home Design

  • Traditional Architecture
  • Slab Foundation
  • Shingle Roof
  • Block Exterior
  • Stone Siding
  • Stucco

Interior Spaces

  • 3,718 Sq Ft Home
  • 2-Story Property
  • Open Floorplan
  • Coffered Ceiling
  • Ceiling Fan
  • Blinds
  • Rods
  • Sliding Doors
  • Living Room
  • Breakfast Room
  • Formal Dining Room
  • Den
  • Inside Utility
  • Views of Woods

Kitchen

  • Eat-In Kitchen
  • Dinette
  • Range
  • Microwave
  • Dishwasher
  • Granite Countertops

Flooring

  • Wood
  • Ceramic Tile

Bedrooms and Bathrooms

  • 5 Bedrooms
  • Primary Bedroom Upstairs
  • En-Suite Bathroom
  • Closet Cabinetry
  • Walk-In Closet
  • 4 Full Bathrooms
  • Single Vanity
  • Dual Sinks
  • Bathtub With Separate Shower Stall
  • Rain Shower Head
  • Garden Bath

Laundry

  • Laundry Room
  • Laundry on upper level

Outdoor Features

  • Covered Patio or Porch

Schools

  • Prairie Lake Elementary School
  • Ocoee Middle School
  • Ocoee High School

Utilities

  • Central Heating and Cooling System
  • Thermostat
  • Electric Water Heater
  • High Speed Internet

Listing and Financial Details

Community Details

Overview

  • Association fees include pool
  • Vista Community Association Management Association, Phone Number (407) 682-3443
  • Visit Association Website
  • Artemis/Lifestyle Association, Phone Number (407) 705-2190
  • Arden Park South Subdivision

Recreation

  • Community Playground
  • Fitness Center
  • Community Pool
  • Park

Security

  • Gated Community

Home Details

Home Type

Single Family

Est. Annual Taxes

$6,287

Year Built

Built in 2014

Lot Details

7,700 Sq Ft Lot

HOA Fees

$225 per month

Parking

2

Listing Details

  • HOA Fee Includes: Pool
  • Property Type: Residential
  • Property Sub Type: Single Family Residence
  • Architectural Style: Traditional
  • Construction Materials: Block, Stone, Stucco
  • Fireplace: No
  • Living Area: 3718
  • Lot Size Acres: 0.18
  • New Construction: No
  • Year Built: 2014
  • Building Area Total: 4558
  • Lot Size Sq Ft: 7700
  • Status: Sold
  • Ownership: Fee Simple
  • ResoBuildingAreaSource: PublicRecords
  • Building Area Total Srch Sq M: 423.45
  • Escrow City: Lake Mary
  • Escrow State: FL
  • Escrow Street Name: International Parkway, Ste 1071
  • Minimum Lease: 8-12 Months
  • RATIO Current Price By Calculate: 174.83
  • Total Acreage: 0 to less than 1/4
  • Water Access YN: 0
  • MFR_BedroomClosetType: Built-in Closet
  • MFR_BedroomClosetType: Walk-in Closet
  • MFR_BedroomClosetType: Built-in Closet
  • MFR_BedroomClosetType: Walk-in Closet
  • MFR_BedroomClosetType: Walk-in Closet
  • MFR_BedroomClosetType: Walk-in Closet
  • Bedroom Closet Type: Built-in Closet
  • MFR_InLawSuiteYN: 0
  • Attribution Contact: 407-622-2122
  • Tax Year: 2024
  • Special Features: VirtualTour

Interior Features

  • Living Area Units: Square Feet
  • Flooring: Ceramic Tile, Wood
  • Full Bathrooms: 4
  • Interior Amenities: Ceiling Fans(s), Coffered Ceiling(s), Eat-in Kitchen, Open Floorplan, PrimaryBedroom Upstairs, Stone Counters, Thermostat, Walk-In Closet(s)
  • Appliances Included: Dishwasher, Electric Water Heater, Microwave, Range, Refrigerator
  • Foundation Details: Slab
  • Total Bedrooms: 5
  • Levels: Two
  • Spa Yn: No
  • Stories: 2
  • Window Features: Blinds, Rods
  • ResoLivingAreaSource: PublicRecords
  • Additional Rooms: Breakfast Room Separate,Den/Library/Office,Formal Dining Room Separate,Inside Utility
  • Living Area Meters: 345.41

Exterior Features

  • Direction Faces: West
  • Exterior Features: Irrigation System, Sliding Doors
  • Roof: Shingle
  • Pool Private: No
  • View: Trees/Woods
  • Waterfront: No
  • Patio and Porch Features: Covered, Front Porch, Rear Porch
  • Road Surface Type: Asphalt
  • Disclosures: HOA/PUD/Condo Disclosure, Seller Property Disclosure
  • Water View YN: 0
  • Waterfront Feet Total: 0

Garage/Parking

  • Attached Garage: Yes
  • Carport Y N: No
  • Garage Spaces: 2
  • Garage Yn: Yes

Utilities

  • Utilities: BB/HS Internet Available, Public
  • Cooling: Central Air
  • Heating: Central, Electric
  • Laundry Features: Laundry Room, Upper Level
  • Sewer: Public Sewer
  • Water Source: Public

Condo/Co-op/Association

  • Community Features: Fitness Center, Gated Community - No Guard, Park, Playground, Pool
  • Association Fee: 505
  • Association Fee Frequency: Quarterly
  • Association Name: Vista Community Association Management
  • Phone: 407-682-3443
  • Association: Yes
  • Security: Gated Community
  • Senior Community: No
  • Association #2 Fee: 57
  • Association #2 Fee Frequency: Monthly
  • Association: Artemis/Lifestyle
  • Association Phone #2: 407-705-2190
  • Association 2 YN: 1
  • Association Approval Required YN: 0
  • Pet Restrictions: Verify with HOA
  • Association Fee Requirement: Required
  • Association Email: frontdesk@vistacamfl.com
  • Association URL: vistacamfl.com

Fee Information

  • Total Annual Fees: 2704.00
  • Total Monthly Fees: 225.33
  • Monthly HOA Amount: 168.33

Schools

  • Elementary School: Prairie Lake Elementary
  • High School: Ocoee High
  • Middle Or Junior School: Ocoee Middle

Lot Info

  • Zoning: PUD-LD
  • Parcel Number: 04-22-28-0160-01-300
  • Additional Parcels: No
  • Fencing: Fenced, Vinyl
  • Lot Features: Sidewalk
  • Lot Dimensions: 55x140
  • Property Attached Yn: No
  • Flood Zone Code: X

Rental Info

  • Pets Allowed: Yes
  • Lease Restrictions YN: 0
  • Additional Lease Restrictions: Verify with HOA

Tax Info

  • Tax Annual Amount: 6286.58
  • Tax Block: 0160
  • Tax Book Number: 79/41
  • Tax Lot: 130

Ownership History

We collect this data history from publicly available records. To have your information removed, we recommend requesting removal directly through your county’s website.

Date Name Owned For Owner Type

Purchase Details

Listed on
Jan 2, 2025
Closed on
Mar 10, 2025
Sold by
Bought by
Seller's Agent
David Welch
CHARLES RUTENBERG REALTY ORLANDO
Buyer's Agent
Jack Zhao
EAST PEARL REALTY
List Price
$685,000
Sold Price
$650,000
Premium/Discount to List
-$35,000
-5.11%
Views
31
Current Estimated Value
$645,027

Home Financials for this Owner

Home Financials are based on the most recent Mortgage that was taken out on this home.
Estimated Appreciation
-$4,973
Avg. Annual Appreciation
-0.55%
Original Mortgage
$487,500
Interest Rate
0.0689%
Mortgage Type
New Conventional

Purchase Details

Listed on
Oct 22, 2019
Closed on
Jan 27, 2020
Sold by
Bought by
Seller's Agent
Abby Nelson
RE/MAX 200 REALTY
Buyer's Agent
David Welch
CHARLES RUTENBERG REALTY ORLANDO
List Price
$424,900
Sold Price
$394,499
Premium/Discount to List
-$30,401
-7.15%

Home Financials for this Owner

Home Financials are based on the most recent Mortgage that was taken out on this home.
Avg. Annual Appreciation
10.24%

Purchase Details

Closed on
Aug 6, 2019
Sold by
Bought by

Purchase Details

Closed on
Jun 30, 2014
Sold by
Bought by
Source: Public Records

Range of Values:

--
Value Increase
--
Percent Increase
--
Adjusted for Inflation
Collateral Analytics

Collateral Analytics Collateral Analytics AVMs (Automated Valuation Model) employ a number of statistical approaches combined with neighborhood-specific comparable selection guarantees the most up-to-date and precise valuations.

Not Available

Collateral Analytics does not have data for the current month. Please view the chart for historical values.

ICE

ICE Mortgage Technology ICE Mortgage Technology’s AVM (Automated Valuation Model) is a state-of-the-art online residential property valuation tool that provides a quick and accurate estimate of the value of almost any home in the U.S.

Not Available

ICE Mortgage Technology does not have data for the current month. Please view the chart for historical values.

First American

First American First American Data & Analytics’ next-generation AVM combines unrivaled data assets with a blended ensemble of valuation models to produce highly accurate, reliable valuations you can trust.

Not Available

First American does not have data for the current month. Please view the chart for historical values.

Quantarium

Quantarium Quantarium’s valuation service, repeatedly proven the industry’s most accurate and comprehensive, is supercharged with a self-learning and auto-tuning AI engine that continually becomes smarter and more accurate as it processes daily inputs from the industry’s leading RE data lake.

Not Available

Quantarium does not have data for the current month. Please view the chart for historical values.

Average Value
Not Available
List Price
Sold Price
Create a Home Valuation Report for This Property
The Home Valuation Report is an in-depth analysis detailing your home's value as well as a comparison with similar homes in the area

Home Values in the Area

Source: Public Records

Average Home Value in this Area


Source: Public Records

Purchase History

We collect this data history from publicly available records. To have your information removed, we recommend requesting removal directly through your county’s website.

Date Buyer Sale Price Title Company
$650,000 None Listed On Document
$394,499 Leading Edge Ttl Of Ctrl Fl
-- Coral Gables Trust Company
$351,600 First American Title
Source: Public Records

Mortgage History

We collect this data history from publicly available records. To have your information removed, we recommend requesting removal directly through your county’s website.

Date Status Borrower Loan Amount
Closed $487,500
Source: Public Records

Property History

We collect this data history from publicly available records. To have your information removed, we recommend requesting removal directly through your county’s website.

Date Event Price List to Sale Price per Sq Ft Prior Sale
03/10/2025 03/10/25 Sold $650,000 -5.1% $175 / Sq Ft
01/18/2025 01/18/25 Pending -- -- --
01/02/2025 01/02/25 For Sale $685,000 +73.6% $184 / Sq Ft
01/27/2020 01/27/20 Sold $394,499 -0.1% $107 / Sq Ft View Prior Sale
12/30/2019 12/30/19 Pending -- -- --
12/26/2019 12/26/19 Price Changed $394,999 -7.0% $108 / Sq Ft
12/06/2019 12/06/19 For Sale $424,900 +7.7% $116 / Sq Ft
10/29/2019 10/29/19 Off Market $394,499 -- --
10/22/2019 10/22/19 For Sale $424,900 -- $116 / Sq Ft
Source: Stellar MLS

Tax History

We collect this data history from publicly available records. To have your information removed, we recommend requesting removal directly through your county’s website.

Year Tax Paid Tax Assessment Tax Assessment Total Assessment is a certain percentage of the fair market value that is determined by local assessors to be the total taxable value of land and additions on the property. Land Improvement
2026 $6,712 $581,680 $85,000 $496,680
2025 $6,712 $589,190 $85,000 $504,190
2024 $6,083 $398,066
2023 $6,083 $375,216 $0 $0
2022 $5,905 $364,287 $0 $0
2021 $5,854 $353,677 $0 $0
2020 $6,051 $336,006 $60,000 $276,006
2019 $5,815 $341,482 $0 $0
2018 $5,827 $335,115 $0 $0
2017 $5,803 $328,222 $65,000 $263,222
2016 $6,212 $341,725 $35,000 $306,725
2015 $6,931 $331,158 $55,000 $276,158
2014 $1,285 $50,000 $50,000 $0
Source: Public Records

Agents Affiliated with this Home

  • Section Image
  • Section Image
  • Section Image
See All Agents

Map

Source: Stellar MLS

MLS Number: O6267762

Stellar MLS

APN: 04-2228-0160-01-300

Your Personal Tour Guide

Ask me questions while you tour the home.