
Julie Roback
Baird & Warner
(224) 279-6533
275 Total Sales
1 in Southwest Central Geneva
$485,000 Price




Estimated Value: $339,000 - $441,483
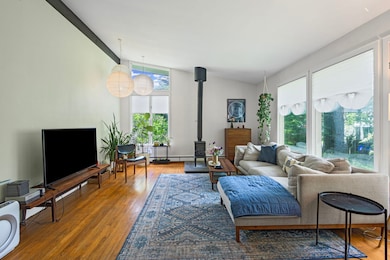

Bring your ideas and welcome home to your 3BR, 2 Bathroom ranch home, nestled on just under 1/2 acre lot in highly desired district 304 Geneva schools! This custom home built in 1962, has vintage charm around every corner! The long driveway and garage allow for plenty of parking. Inside, the home welcomes you into the foyer that leads to the living room that boasts vaulted ceilings, a wood burning stove and even a breakfast nook, dining area. The large kitchen is ready for your update ideas and features a pass-through wall to the living room, built-in pantry, SS refrigerator and a door leading out to the backyard. The large dining room is ready to entertain. If you pull on the large wall hanging in the dining room like a door, you will find a secret room behind it! Just add more insulation and this room could be a small secret 4th BR, gun safe, study, closet or anything else that you see fit for this interesting hidden room! The home has 2 generously sized BRs and a full bathroom further down the hall. Separated from the other 2 BRs, adjacent to the living room, is the primary BR with its own primary bathroom. Head downstairs to find a partial basement as well as a crawl space. Both are ready to fit your living and storage needs. Just in time for summer, enjoy the outdoors in your large, wooded yard, nearly 1/2 acre! Rehab the shed to it's original purpose for entertaining or use it for storage. Roof (2021). So close to schools, shopping, Randall Rd, parks/paths, entertainment, and so much more. This gem is ready for your creativity to make it your own!
Last Agent to Sell the Property
Richard Babb
HomeSmart Connect LLC License #475158808 Listed on: 05/28/2025
We collect this data history from publicly available records. To have your information removed, we recommend requesting removal directly through your county’s website.
Julie Roback
Baird & Warner
(224) 279-6533
275 Total Sales
1 in Southwest Central Geneva
$485,000 Price
Annette Kallevik
Bespoke Realty Group, LLC
(224) 268-9834
46 Total Sales
1 in Southwest Central Geneva
$445,000 Price
Michael Lafido
LPT Realty
(224) 706-1024
124 Total Sales
4 in Southwest Central Geneva
$840K - $2.8M Price Range
Joanna Krzepkowska
HomeSmart Connect LLC
(630) 250-2995
154 Total Sales
1 in Southwest Central Geneva
$335,000 Price
Kimberly Zahand
Keller Williams North Shore West
(708) 859-7009
395 Total Sales
2 in Southwest Central Geneva
$400K - $705K Price Range
Lisa Wolf
Keller Williams North Shore West
(224) 332-2538
1,085 Total Sales
2 in Southwest Central Geneva
$400K - $705K Price Range
We collect this data history from publicly available records. To have your information removed, we recommend requesting removal directly through your county’s website.
| Date | Buyer | Sale Price | Title Company |
|---|---|---|---|
| $335,000 | Altima Title | ||
| Totz Kathryn M | -- | None Listed On Document | |
| Totz Nathan D | $180,000 | Chicago Title Ins Co |
We collect this data history from publicly available records. To have your information removed, we recommend requesting removal directly through your county’s website.
| Date | Status | Borrower | Loan Amount |
|---|---|---|---|
| Open | $403,174 | ||
| Previous Owner | Totz Nathan D | $40,000 | |
| Previous Owner | Totz Nathan D | $144,000 |
We collect this data history from publicly available records. To have your information removed, we recommend requesting removal directly through your county’s website.
| Date | Event | Price | List to Sale | Price per Sq Ft |
|---|---|---|---|---|
| 08/04/2025 08/04/25 | Sold | $335,000 | 0.0% | $207 / Sq Ft |
| 06/06/2025 06/06/25 | Pending | -- | -- | -- |
| 05/28/2025 05/28/25 | For Sale | $335,000 | -- | $207 / Sq Ft |
We collect this data history from publicly available records. To have your information removed, we recommend requesting removal directly through your county’s website.
| Year | Tax Paid | Tax Assessment Tax Assessment Total Assessment is a certain percentage of the fair market value that is determined by local assessors to be the total taxable value of land and additions on the property. | Land | Improvement |
|---|---|---|---|---|
| 2025 | $7,519 | $115,474 | $48,161 | $67,313 |
| 2024 | $7,519 | $106,428 | $44,388 | $62,040 |
| 2023 | $7,054 | $96,753 | $40,353 | $56,400 |
| 2022 | $6,789 | $89,903 | $37,496 | $52,407 |
| 2021 | $6,183 | $86,561 | $36,102 | $50,459 |
| 2020 | $5,517 | $85,240 | $35,551 | $49,689 |
| 2019 | $5,593 | $83,626 | $34,878 | $48,748 |
| 2018 | $5,582 | $78,264 | $34,878 | $43,386 |
| 2017 | $5,480 | $76,177 | $33,948 | $42,229 |
| 2016 | $5,434 | $75,147 | $33,489 | $41,658 |
| 2015 | -- | $71,446 | $31,840 | $39,606 |
| 2014 | -- | $71,446 | $31,840 | $39,606 |
| 2013 | -- | $73,308 | $31,840 | $41,468 |
RB
Seller's Agent in 2025
Richard Babb
HomeSmart Connect LLC
(630) 696-8312
1 in this area
199 Total Sales
Buyer's Agent in 2025
Joanna Krzepkowska
The McDonald Group
(224) 361-9302
1 in this area
154 Total Sales
Source: Midwest Real Estate Data (MRED)
MLS Number: 12348266
APN: 12-16-251-014
Disclaimer: Certain information contained herein is derived from information provided by parties other than Homes.com. All information provided is deemed reliable, but is not guaranteed to be accurate and should be independently verified.
All data is obtained from various sources and may not have been verified by broker or MLS GRID. Supplied Open House Information is subject to change without notice. All information should be independently reviewed and verified for accuracy. Properties may or may not be listed by the office/agent presenting the information. Some IDX listings have been excluded from this website.
Listings courtesy of Midwest Real Estate Data (MRED) as distributed by MLS GRID.
Based on information submitted to the MLS GRID
Ask me questions while you tour the home.