Listed by RE/MAX Premier Group, Bought with The Bordak Group, LLC
NOT LISTED FOR SALE

Estimated Value: $427,000 - $457,063

3 Beds
2 Baths
1,844 Sq Ft
$237/Sq Ft Est. Value

Sale Details

Date Sold: February 18, 2026

Last sale price $430,000 $233 Per Sq Ft

Est. 3% increase in value since last sale

Current estimated payment $2,846 / mo

44 Days on Market

Highlights

  • Fruit Trees
  • Attached Garage
  • Patio
  • No HOA
  • Forced Air Cooling System
  • Garden

About This Home

As of February 2026

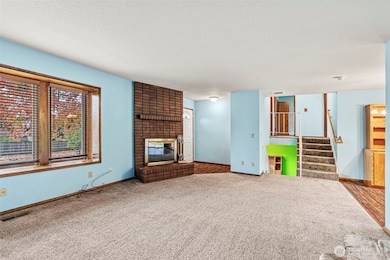
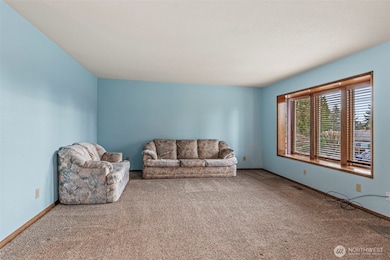
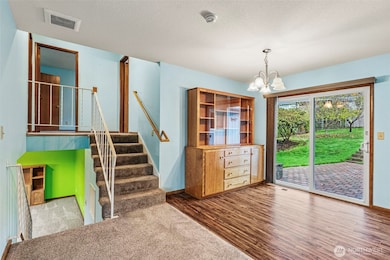
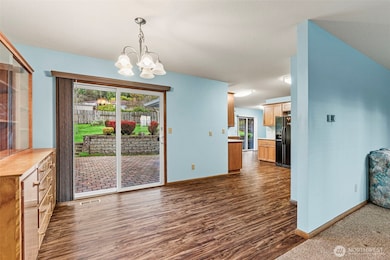
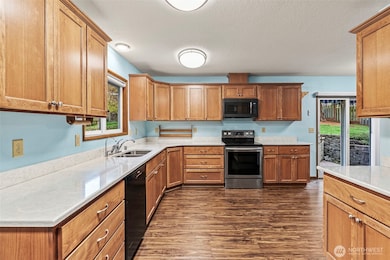
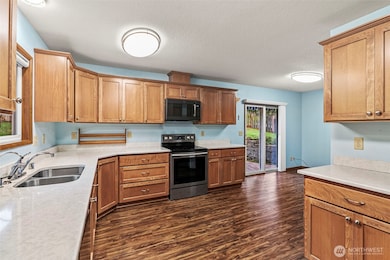
Prime Location: Nestled in one of the area's most sought-after established neighborhoods, this beautifully updated 3-bdrm, 2-bath home offers timeless appeal with modern comforts. Step into a spacious living room, perfect for entertaining or relaxing. The large, newer kitchen is a chef’s dream—featuring ample counter space, updated appliances, and room to gather. The family room provides additional living space and includes a private bdrm and bath—ideal for guests, multigenerational living, or a home office setup. Enjoy newer flooring throughout. Outside, unwind on the inviting patio surrounded by mature landscaping, garden space, and fruit trees—your own private oasis just minutes from town.

Last Agent to Sell the Property

Shirley Osborne

RE/MAX Premier Group License #14874 Listed on: 12/11/2025

RE/MAX Premier Group

Last Buyer's Agent

Shanon Christian-Saylor

The Bordak Group, LLC License #116612

Source: Northwest Multiple Listing Service (NWMLS)

MLS#: 2458793

Northwest Multiple Listing Service (NWMLS)

Home Details

Home Type

  • Single Family

Est. Annual Taxes

  • $488

Year Built

  • Built in 1973

Lot Details

  • 11,199 Sq Ft Lot
  • Street terminates at a dead end
  • Partially Fenced Property
  • Level Lot
  • Fruit Trees
  • Garden

Home Design

  • Poured Concrete
  • Composition Roof
  • Cement Board or Planked

Interior Spaces

  • 1,844 Sq Ft Home
  • 1.5-Story Property
  • Wood Burning Fireplace
  • Dining Room
  • Finished Basement

Kitchen

  • Stove
  • Dishwasher

Flooring

  • Carpet
  • Laminate

Bedrooms and Bathrooms

Parking

  • Attached Garage
  • Driveway
  • Off-Street Parking

Outdoor Features

  • Patio

Utilities

  • Forced Air Cooling System
  • Heat Pump System
  • High Speed Internet

Community Details

  • No Home Owners Association
  • Hillside Subdivision

Listing and Financial Details

Home Details

Home Type

Single Family

Est. Annual Taxes

$488

Year Built

Built in 1973

Lot Details

0.26 Acres

Listing Details

  • Property Type: Residential
  • Property Sub Type: Single Family Residence
  • StyleCode: 17 - 1 1/2 Stry w/Bsmt
  • Year Built: 1973
  • Inclusions: Dishwasher(s),Refrigerator(s),Stove(s)/Range(s)
  • MLS Status: Sold
  • Prev Status: Closed
  • Unit Levels: One and One Half
  • New Construction: No
  • CalculatedSquareFootage: 1844
  • EffectiveYearBuiltSource: Public Records
  • SeniorExemption: true
  • NWM_DPRUrl: https://www.workforce-resource.com/dpr/listing_results/NWMLS/2458793, https://www.workforce-resource.com/dpr/listing/NWMLS/2458793?w=Consumer&agent=13665
  • Special Features: VirtualTour

Interior Features

  • Fireplaces: 1
  • Basement: Finished
  • Appliances: Dishwasher, Refrigerator, Stove(s)/Range(s)
  • Full Bathrooms: 1
  • Three Quarter Bathrooms: 1
  • Total Bedrooms: 3
  • Entry Location: Main
  • Fireplace Features: Wood Burning
  • Fireplace: Yes
  • Flooring: Laminate, Carpet
  • Interior Amenities: Dining Room, Fireplace
  • Living Area: 1844
  • BathsFullMain: 0
  • SquareFootageFinished: 1844
  • SquareFootageUnfinished: 0
  • BathsFullLower: 0
  • BathsFullUpper: 1
  • BathsHalfLower: 0
  • BathsHalfMain: 0
  • BathsHalfUpper: 0
  • BathsThreeQuarterLower: 1
  • BathsThreeQuarterMain: 0
  • BathsThreeQuarterUpper: 0
  • BedroomsLower: 1
  • BedroomsUpper: 2
  • AppliancesIncluded: Dishwasher(s),Refrigerator(s),Stove(s)/Range(s)

Exterior Features

  • Roof: Composition
  • Lot Features: Dead End Street, Paved
  • View: No
  • Waterfront: No
  • Construction Type: Cement Plank
  • Exterior Features: Cement Planked
  • Foundation Details: Poured Concrete
  • Structure Type: House

Garage/Parking

  • Attached Garage: Yes
  • Carport Y N: No
  • Covered Parking Spaces: 2
  • Garage Yn: Yes
  • Open Parking: No
  • Parking Features: Driveway, Attached Garage, Off Street
  • Total Parking Spaces: 2

Utilities

  • Sewer: Sewer Connected
  • Water Source: Public
  • Security: Partially Fenced
  • Cooling: Forced Air, Heat Pump
  • Cooling Y N: Yes
  • Heating: Heat Pump
  • Heating Yn: Yes
  • PowerCompany: Cowlitz PUD
  • SewerCompany: City of Longview
  • WaterCompany: City of Longview

Condo/Co-op/Association

  • Senior Community: No
  • Association: No

Schools

  • Junior High Dist: Longview
  • High School: Buyer To Verify
  • Middle Or Junior School: Buyer To Verify

Lot Info

  • Parcel Number: 05227
  • Topography: Level,Partial Slope
  • Land Lease: No
  • Lot Size Acres: 0.2571
  • Lot Size Sq Ft: 11199
  • Irrigation Water Rights: No
  • ShowMapLink: true
  • SiteFeatures: Fenced-Partially,High Speed Internet,Patio
  • MLSLotSizeSource: Public Records

Green Features

  • Power Production Type: Electric, Wood

Tax Info

  • Year: 2025
  • Tax Annual Amount: 488

Multi Family

  • EnergySource: Electric,Wood

MLS Schools

  • Elementary School: Buyer To Verify

Ownership History

Date Name Owned For Owner Type

Purchase Details

Listed on
Dec 11, 2025
Closed on
Feb 17, 2026
Sold by
Herren Robin L and Settle Rebecca J
Bought by
Spivey Mary and Spivey Samuel E
Seller's Agent
Shirley Osborne
RE/MAX Premier Group
Buyer's Agent
Shanon Christian-Saylor
The Bordak Group, LLC
List Price
$465,000
Sold Price
$430,000
Premium/Discount to List
-$35,000
-7.53%
Views
248
Current Estimated Value
$443,177

Home Financials for this Owner

Home Financials are based on the most recent Mortgage that was taken out on this home.
Estimated Appreciation
$13,177
Avg. Annual Appreciation
5.50%
Source: Public Records
Create a Home Valuation Report for This Property
The Home Valuation Report is an in-depth analysis detailing your home's value as well as a comparison with similar homes in the area

Home Values in the Area

Source: Public Records

Average Home Value in this Area


Source: Public Records

Purchase History

We collect this data history from publicly available records. To have your information removed, we recommend requesting removal directly through your county’s website.

Date Buyer Sale Price Title Company
Spivey Mary $430,000 Stewart Title
Source: Public Records

Property History

Date Event Price List to Sale Price per Sq Ft
02/18/2026 02/18/26 Sold $430,000 -7.5% $233 / Sq Ft
01/24/2026 01/24/26 Pending -- -- --
01/21/2026 01/21/26 For Sale $465,000 0.0% $252 / Sq Ft
01/11/2026 01/11/26 Pending -- -- --
12/11/2025 12/11/25 For Sale $465,000 -- $252 / Sq Ft
Source: Northwest Multiple Listing Service (NWMLS)

Agents Affiliated with this Home

  • Section Image
  • Section Image
See All Agents

Map

Source: Northwest Multiple Listing Service (NWMLS)

MLS Number: 2458793

Northwest Multiple Listing Service (NWMLS)

APN: 0-5227

Your Personal Tour Guide

Ask me questions while you tour the home.