
Yevhen Hurtovyi
Realta Real Estate
(773) 570-9695
233 Total Sales
2 in West Ridge
$125K - $130K Price Range

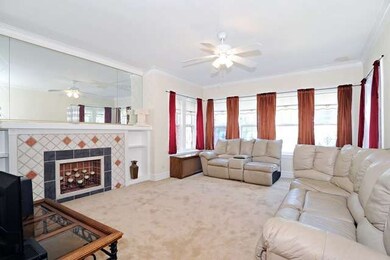
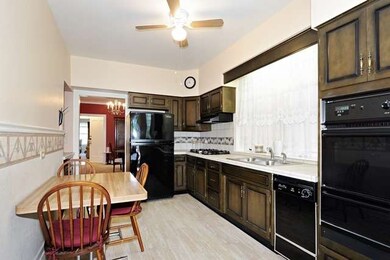
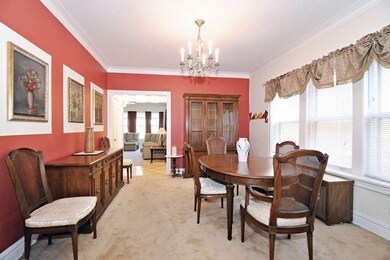
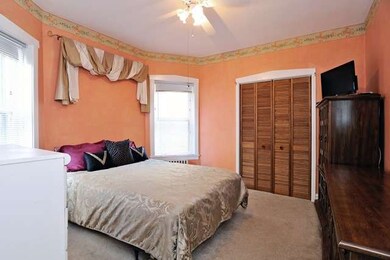
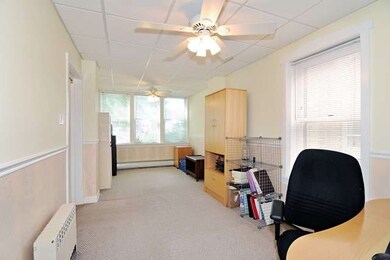
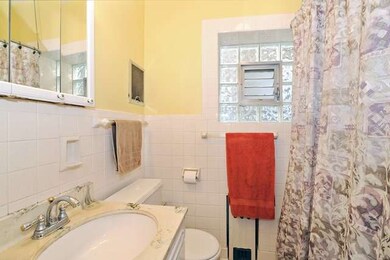
Brick 2 flat on lovely Lunt block! Lot is 152 ft. deep There is a 2 car garage in back, a patio, and the back stairs/porches were redone last year. Such a delightful setting! Walk to Metra, or Lunt bus to Redline. Large basement, accessed either from entry hall or back yard, has several rooms, laundry area +half bath. Each unit offers good space, eat-in kitchen and hardwood floors under carpet. A great opportunity!
Last Agent to Sell the Property
Mary Ann Dooley
Coldwell Banker Residential Listed on: 08/19/2014
We collect this data history from publicly available records. To have your information removed, we recommend requesting removal directly through your county’s website.
Yevhen Hurtovyi
Realta Real Estate
(773) 570-9695
233 Total Sales
2 in West Ridge
$125K - $130K Price Range
Tina Hollins
Coldwell Banker Realty
(773) 570-2696
147 Total Sales
2 in West Ridge
$310K - $550K Price Range
Cathy Wu
AiHome Realty Group LLC
(833) 658-6671
94 Total Sales
2 in West Ridge
$83K - $180K Price Range
Pedro Castaneda
Compass
(844) 448-1434
96 Total Sales
1 in West Ridge
$370,000 Price
Ethan Nagar
Keller Williams ONEChicago
(877) 750-4068
44 Total Sales
4 in West Ridge
$140K - $180K Price Range
Leticia Cejeda
eXp Realty
(888) 589-5553
89 Total Sales
9 in West Ridge
$95K - $480K Price Range
We collect this data history from publicly available records. To have your information removed, we recommend requesting removal directly through your county’s website.
| Date | Buyer | Sale Price | Title Company |
|---|---|---|---|
| $10,000 | Chicago Title Insurance Co | ||
| -- | -- |
We collect this data history from publicly available records. To have your information removed, we recommend requesting removal directly through your county’s website.
| Date | Status | Borrower | Loan Amount |
|---|---|---|---|
| Open | $274,000 |
We collect this data history from publicly available records. To have your information removed, we recommend requesting removal directly through your county’s website.
| Date | Event | Price | List to Sale | Price per Sq Ft |
|---|---|---|---|---|
| 10/15/2014 10/15/14 | Sold | $342,500 | -2.1% | -- |
| 08/23/2014 08/23/14 | Pending | -- | -- | -- |
| 08/19/2014 08/19/14 | For Sale | $350,000 | -- | -- |
We collect this data history from publicly available records. To have your information removed, we recommend requesting removal directly through your county’s website.
| Year | Tax Paid | Tax Assessment Tax Assessment Total Assessment is a certain percentage of the fair market value that is determined by local assessors to be the total taxable value of land and additions on the property. | Land | Improvement |
|---|---|---|---|---|
| 2025 | $7,622 | $51,001 | $11,138 | $39,863 |
| 2024 | $7,622 | $51,001 | $11,138 | $39,863 |
| 2023 | $7,430 | $36,124 | $8,910 | $27,214 |
| 2022 | $7,430 | $36,124 | $8,910 | $27,214 |
| 2021 | $7,264 | $36,124 | $8,910 | $27,214 |
| 2020 | $6,668 | $29,934 | $8,415 | $21,519 |
| 2019 | $6,858 | $34,133 | $8,415 | $25,718 |
| 2018 | $8,065 | $40,828 | $8,415 | $32,413 |
| 2017 | $5,767 | $30,166 | $7,425 | $22,741 |
| 2016 | $5,542 | $30,166 | $7,425 | $22,741 |
| 2015 | $5,047 | $30,166 | $7,425 | $22,741 |
| 2014 | $4,496 | $24,230 | $6,930 | $17,300 |
| 2013 | $4,407 | $24,230 | $6,930 | $17,300 |
M
Seller's Agent in 2014
Mary Ann Dooley
Coldwell Banker Residential
Buyer's Agent in 2014
Kevin Sullivan
Coldwell Banker Realty
(773) 391-2084
79 Total Sales
Source: Midwest Real Estate Data (MRED)
MLS Number: 08705845
Disclaimer: Certain information contained herein is derived from information provided by parties other than Homes.com. All information provided is deemed reliable, but is not guaranteed to be accurate and should be independently verified.
All data is obtained from various sources and may not have been verified by broker or MLS GRID. Supplied Open House Information is subject to change without notice. All information should be independently reviewed and verified for accuracy. Properties may or may not be listed by the office/agent presenting the information. Some IDX listings have been excluded from this website.
Listings courtesy of Midwest Real Estate Data (MRED) as distributed by MLS GRID.
Based on information submitted to the MLS GRID
Ask me questions while you tour the home.