
C
Seller's Agent in 2019
Christian Sullivan
Arpent Realty and Property Man
(504) 214-9841
116 Total Sales
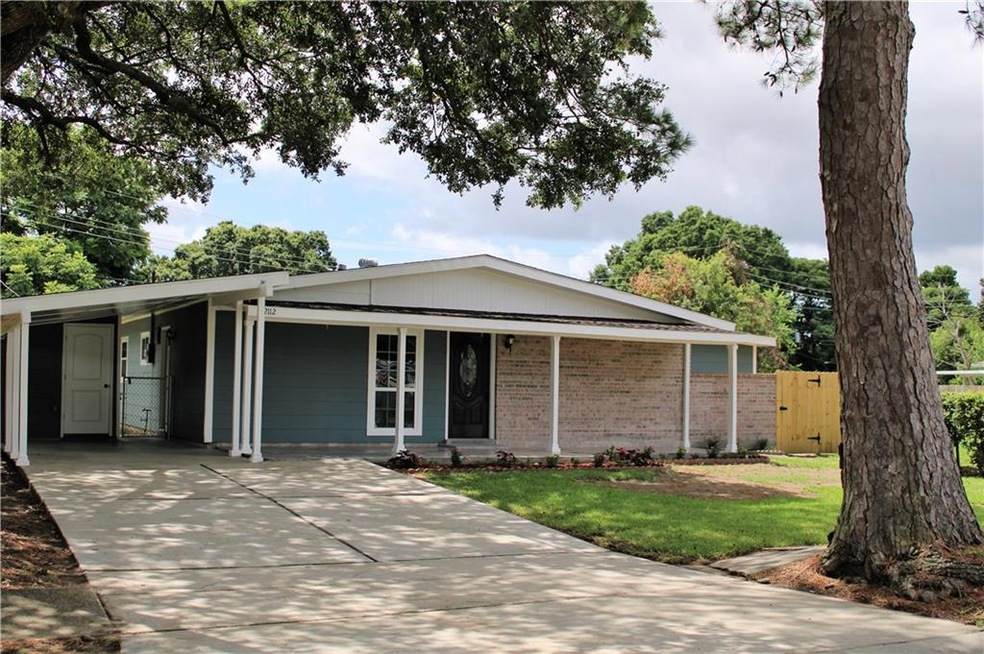
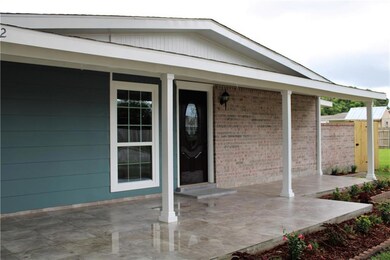
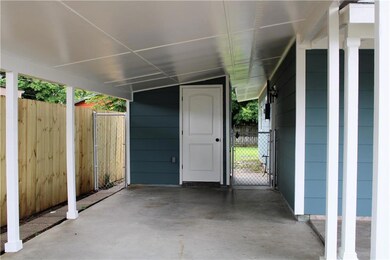
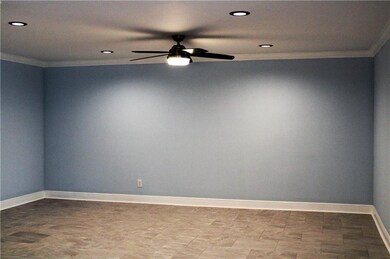
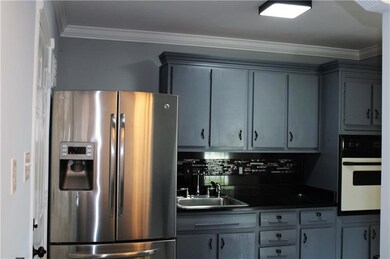
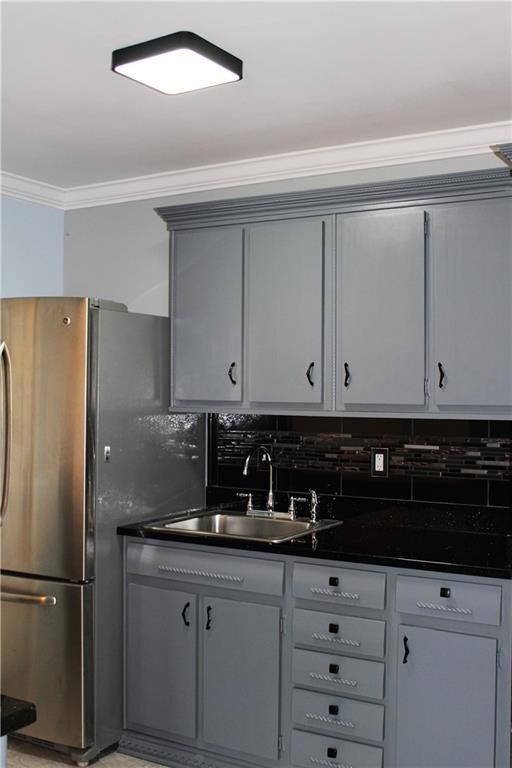
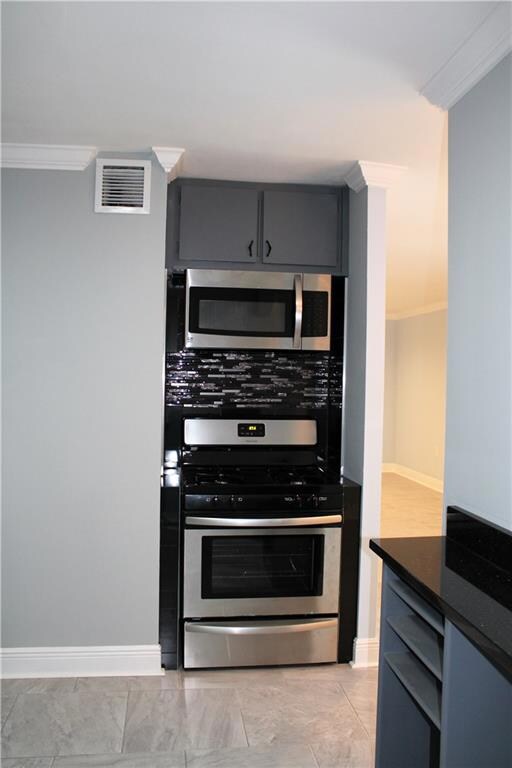
Spacious 4 bedroom 2 bath home now available with fast and easy access (approx. 1 mile) to the GNO bridge. New central AC & Heat, new appliances, new water heater, newly updated bathrooms, all new flooring (no carpet), new electrical fixtures and outlets, all new plumbing fixtures, freshly painted newly installed window blinds, nice size backyard & quiet area makes this home a must see. Schedule your showing before its too late, this one won't last long!
Last Agent to Sell the Property
Arpent Realty and Property Man License #995691016 Listed on: 06/18/2019
Co-Listed By
Ryan Rogers
KELLER WILLIAMS REALTY 455-0100 License #995686924
We collect this data history from publicly available records. To have your information removed, we recommend requesting removal directly through your county’s website.
| Date | Event | Price | List to Sale | Price per Sq Ft | Prior Sale |
|---|---|---|---|---|---|
| 08/16/2019 08/16/19 | Sold | -- | -- | -- | |
| 07/17/2019 07/17/19 | Pending | -- | -- | -- | |
| 06/18/2019 06/18/19 | For Sale | $169,000 | +134.7% | $119 / Sq Ft | |
| 10/15/2018 10/15/18 | Sold | -- | -- | -- | View Prior Sale |
| 09/15/2018 09/15/18 | Pending | -- | -- | -- | |
| 07/08/2018 07/08/18 | For Sale | $72,000 | -- | $59 / Sq Ft |
We collect this data history from publicly available records. To have your information removed, we recommend requesting removal directly through your county’s website.
| Year | Tax Paid | Tax Assessment Tax Assessment Total Assessment is a certain percentage of the fair market value that is determined by local assessors to be the total taxable value of land and additions on the property. | Land | Improvement |
|---|---|---|---|---|
| 2025 | $1,164 | $16,250 | $5,020 | $11,230 |
| 2024 | $167 | $16,250 | $5,020 | $11,230 |
| 2023 | $1,144 | $16,250 | $5,020 | $11,230 |
| 2022 | $2,071 | $16,250 | $5,020 | $11,230 |
| 2021 | $1,952 | $16,250 | $5,020 | $11,230 |
| 2020 | $1,938 | $16,250 | $5,020 | $11,230 |
| 2019 | $1,247 | $10,200 | $5,020 | $5,180 |
| 2018 | $0 | $4,850 | $3,400 | $1,450 |
| 2017 | $531 | $4,850 | $3,400 | $1,450 |
| 2016 | $520 | $4,850 | $3,400 | $1,450 |
| 2015 | -- | $4,850 | $3,400 | $1,450 |
| 2014 | -- | $4,850 | $3,400 | $1,450 |
C
Seller's Agent in 2019
Christian Sullivan
Arpent Realty and Property Man
(504) 214-9841
116 Total Sales
R
Seller Co-Listing Agent in 2019
Ryan Rogers
KELLER WILLIAMS REALTY 455-0100
A
Buyer's Agent in 2019
ASHLEY HENRY
Gulf Meridian Realty
(504) 287-3030
33 Total Sales
B
Seller's Agent in 2018
Brandon Breaux
Brandon E. Breaux Real Estate
(337) 789-5447
298 Total Sales
D
Buyer's Agent in 2018
DANIELLE FRANKLIN
United Real Estate Partners LLC
(504) 305-4930
55 Total Sales
Source: ROAM MLS
MLS Number: 2209722
APN: 0-20-0003686
Ask me questions while you tour the home.